NOT LISTED FOR SALE

50827 Highway 550 Unit 18 Durango, CO 81301

Durango Area

Estimated Value: $583,761

2 Beds
2 Baths
1,425 Sq Ft
1982 Built

Sale Details

Date Sold: March 31, 2023

Last sale price $530,000 $372 Per Sq Ft

Est. 10% increase in value since last sale

Current estimated payment $4,033 / mo

62 Days on Market

Highlights

  • Ski Accessible
  • Deck
  • Cathedral Ceiling
  • Mountain View
  • Contemporary Architecture
  • Wood Flooring

About This Home

As of March 2023

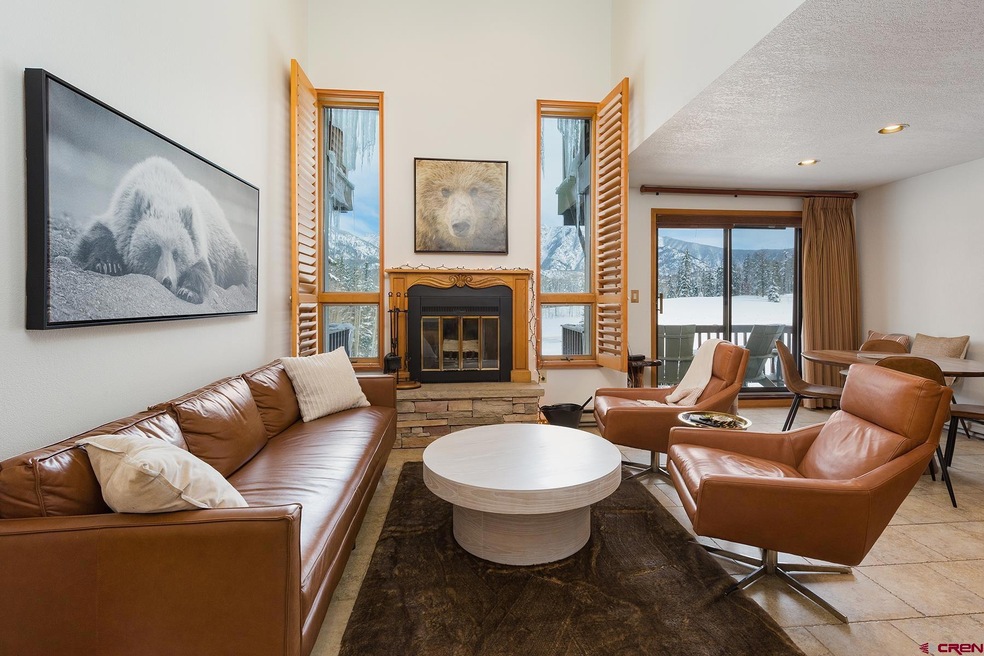
Million dollar views of Engineer Mountain and Twilight Peaks from this 2 BR condo in Cascade Village. This impeccable home is freshly remodeled and furnished and has been a successful vacation rental and 2nd home for the current owners. This beautiful 2 bedroom 2 bathroom condo on two levels has loads of nice upgrades and stunning views from both levels. The first floor features an open concept great room, dining area, kitchen with counter seating, a wet bar and rustic stone wood burning fireplace. Main floor: kitchen is fully equipped including a trash compactor, pantry and RO filter dispenser and granite tile countertops. spacious bedroom, full bath, stackable front load washer/dryer. Upstairs: huge master suite with vaulted ceiling, bathroom with split vanities and granite slab counters, tumbled tile flooring, walk-in shower, jetted tub room with million dollar views and deck. Covered garage has 2 parking spots immediately below the condo; storage locker adjacent to garage entry door; mud room in entry stairs from garage. Dogs are allowed in this condo complex for owners only. HOA fee of $658/month includes internet, land line, landscaping, snow removal, firewood, community center (pool, sauna, hot tub, pickle ball, tennis, ski shop, fitness center). Owner has wifi enabled MYSA thermostats to manage the heat which ranges from $100 in the summer to $300 in the winter, Buyer to verify. Water bill is $132.65/month.

Last Agent to Sell the Property

Katie Sturm

Legacy Properties West Sotheby's Int. Realty Listed on: 01/07/2023

Legacy Properties West Sotheby's Int. Realty

Last Buyer's Agent

David Peterson

HomeSmart

HomeSmart
Create a Home Valuation Report for This Property
The Home Valuation Report is an in-depth analysis detailing your home's value as well as a comparison with similar homes in the area

Property Details

Home Type

  • Condominium

Est. Annual Taxes

  • $988

Year Built

  • Built in 1982 | Remodeled in 2022

Lot Details

  • Open Space

HOA Fees

  • $659 Monthly HOA Fees

Property Views

  • Mountain
  • Valley

Home Design

  • Contemporary Architecture
  • Composition Roof
  • Wood Siding

Interior Spaces

  • 1,425 Sq Ft Home
  • 2-Story Property
  • Furnished
  • Cathedral Ceiling
  • Double Pane Windows
  • Window Treatments
  • Living Room with Fireplace
  • Formal Dining Room
  • Crawl Space

Kitchen

  • Breakfast Bar
  • Oven or Range
  • Dishwasher
  • Granite Countertops
  • Disposal

Flooring

  • Wood
  • Carpet
  • Tile

Bedrooms and Bathrooms

  • 2 Bedrooms
  • Primary Bedroom Upstairs
  • Walk-In Closet
  • 2 Full Bathrooms
  • Hydromassage or Jetted Bathtub

Laundry

  • Dryer
  • Washer

Parking

  • 2 Car Garage
  • Basement Garage

Outdoor Features

  • Deck
  • Shed

Schools

  • Animas Valley K-5 Elementary School
  • Miller 6-8 Middle School
  • Durango 9-12 High School

Utilities

  • Baseboard Heating
  • Water Heater
  • Internet Available
  • Phone Available
  • Cable TV Available

Listing and Financial Details

  • Assessor Parcel Number 50891320080018

Community Details

Overview

  • Association fees include building maintenance, insurance, irrigation, landscaping, trash, snow removal, management, parking, road maintenance, common area taxes
  • Cascade Village HOA
  • On-Site Maintenance

Recreation

  • Community Pool
  • Ski Accessible

Property Details

Home Type

Condominium

Est. Annual Taxes

$988

Year Built

Built in 1982 | Remodeled in 2022

Lot Details

0 Sq Ft Lot

HOA Fees

$659 per month

Listing Details

  • Appliance Inclusions: Range/Oven, Refrigerator, Dishwasher, Washer, Dryer, Disposal
  • Class: RESIDENTIAL
  • Common Facilities: Pool, Groundskeeper
  • Em Deposit: 10000
  • Em Holder: Title Durango
  • Exterior Inclusions: Shed/Storage, Deck
  • Interior Inclusions: Window Coverings, Wired/Cable TV, All Furnishings, Cathedral Ceiling, Vaulted Ceiling, Granite Counters, Jetted Tub, Walk In Closet, Air Lock Entry
  • Legal Lot Block: Unit 18 Forester Layout-Building K-San Juan-Cascade Village
  • List Price per Sq Ft: 385.96
  • Lot Size Acreage: Less than .25
  • Parcel Id Number: 50891320080018
  • Price Per Sq Ft: 371.93
  • Property Attached: Yes
  • Property Description: Adj to Open Space, Skier Access
  • Real Estate Included: Yes
  • Residence Stories: Two Story
  • Residence Style: Contemporary, 3307
  • Sale/Rent: For Sale
  • Siding: Wood
  • Sold Price Sq Ft: 371.93
  • Street Descriptionaccess: State Highway, Private Winter Maintenanc, Public Winter Maintenance
  • Tax Account Id: R2851
  • Zoning: Residential Single Family
  • Type: Condo
  • Hoa Dogs Allowed: Yes-w/restrictions
  • HOA Fees: Yes
  • Internet Provider: Brainstorm
  • Internet Service: Yes
  • Total Taxes Dollar: 987.92
  • Year Built: 1982
  • Year Renovated: 2022
  • Special Features: NewHome
  • Property Sub Type: Condos
  • Stories: 19

Interior Features

  • Dining Room: Kitchen Bar, Separate Dining
  • Bedrooms: 2
  • Flooring: Carpet-Partial, Hardwood, Tile
  • Estimated Total Sq Ft: 1425
  • Full Bathrooms: 2
  • Half Bathrooms: 0
  • Bathrooms Quarter: 0
  • Bathrooms Three Quarters: 0
  • Total Bathrooms: 2
  • Fireplace Location Type: Living Room
  • Foundation: Crawl Space
  • Master Bedroom Level: Upper Level
  • Total Office Den: 0

Exterior Features

  • Windows: Double Pane
  • Construction Type: Wood Frame
  • Pool: Community
  • Roof: Composition
  • Views: Mountains, Valley

Garage/Parking

  • Garage Type: Basement Garage
  • Garage: Yes
  • Garage Capacity: 2

Utilities

  • Utilities: Electric, Cable TV, Phone - Cell Reception, Phone - Landline
  • Electric Supplier: La Plata Electric Association
  • Gas Supplier: Atmos Energy
  • Heating System: Electric Baseboard, Fireplace
  • Sewer Supplier: Cascade Metro District
  • Water Heater: Electric Water Heater
  • Water Supplier: Cascade Metro District

Condo/Co-op/Association

  • HOA: Yes
  • Hoa Inclusions: Building Maintenance, Insurance, Irrigation, Landscaping, Trash, Snow Removal, Management, Parking, Road Maintenance, Common Area Taxes
  • Hoametro Fees: 658.83
  • HOA Metro Fees Frequency: Monthly
  • Hoa Name: Cascade Village

Schools

  • High School: Durango 9-12

Lot Info

  • Geo Subdivision: CO

Rental Info

  • Furnished: Furnished

Tax Info

  • Tax Year: 2021

MLS Schools

  • Elementary School: Animas Valley K-5
  • Middle School: Miller 6-8

Ownership History

We collect this data history from publicly available records. To have your information removed, we recommend requesting removal directly through your county’s website.

Date Name Owned For Owner Type

Purchase Details

Listed on
Jan 7, 2023
Closed on
Mar 31, 2023
Sold by
Bought by
Seller's Agent
Katie Sturm
Legacy Properties West Sotheby's Int. Realty
Buyer's Agent
David Peterson
HomeSmart
List Price
$570,000
Sold Price
$530,000
Premium/Discount to List
-$40,000
-7.02%
Views
269
Current Estimated Value
$583,761

Home Financials for this Owner

Home Financials are based on the most recent Mortgage that was taken out on this home.
Estimated Appreciation
$53,761
Avg. Annual Appreciation
2.91%

Purchase Details

Listed on
Aug 25, 2021
Closed on
Sep 17, 2021
Sold by
Bought by
Seller's Agent
Vicki Alper
The Columbine Group, LLC
Buyer's Agent
Katie Sturm
Legacy Properties West Sotheby's Int. Realty
List Price
$437,000
Sold Price
$440,000
Premium/Discount to List
$3,000
0.69%

Home Financials for this Owner

Home Financials are based on the most recent Mortgage that was taken out on this home.
Avg. Annual Appreciation
12.93%

Purchase Details

Closed on
Nov 4, 1982
Sold by
Bought by
Source: Public Records

Purchase History

We collect this data history from publicly available records. To have your information removed, we recommend requesting removal directly through your county’s website.

Date Buyer Sale Price Title Company
$530,000 T Title
-- None Listed On Document
$365,000 --
Source: Public Records

Property History

We collect this data history from publicly available records. To have your information removed, we recommend requesting removal directly through your county’s website.

Date Event Price List to Sale Price per Sq Ft Prior Sale
03/31/2023 03/31/23 Sold $530,000 -3.6% $372 / Sq Ft
03/10/2023 03/10/23 Pending -- -- --
01/23/2023 01/23/23 Price Changed $550,000 -3.5% $386 / Sq Ft
01/07/2023 01/07/23 For Sale $570,000 +29.5% $400 / Sq Ft
09/17/2021 09/17/21 Sold $440,000 +0.7% $304 / Sq Ft View Prior Sale
08/26/2021 08/26/21 Pending -- -- --
08/25/2021 08/25/21 For Sale $437,000 -- $302 / Sq Ft
Source: Colorado Real Estate Network (CREN)

Tax History

We collect this data history from publicly available records. To have your information removed, we recommend requesting removal directly through your county’s website.

Year Tax Paid Tax Assessment Tax Assessment Total Assessment is a certain percentage of the fair market value that is determined by local assessors to be the total taxable value of land and additions on the property. Land Improvement
2025 $1,993 $40,220 $0 $0
2024 $1,993 $29,996 $0 $0
2023 $1,342 $7,767 $0 $7,767
2022 $989 $22,826 $0 $22,826
2021 $988 $23,407 $0 $23,407
2020 $772 $18,455 $0 $0
2019 $775 $18,455 $0 $18,455
2018 $637 $14,980 $0 $14,980
2017 $634 $183,840 $0 $0
2016 $573 $14,340 $0 $0
2015 $526 $14,340 $0 $0
2014 $526 $13,578 $0 $0
2013 -- $13,578 $0 $0
Source: Public Records

Agents Affiliated with this Home

  • Section Image
  • Section Image
  • Section Image
See All Agents

Map

Source: Colorado Real Estate Network (CREN)

MLS Number: 800366

Colorado Real Estate Network (CREN)

APN: 50891320080018

Your Personal Tour Guide

Ask me questions while you tour the home.