
Traci Gaddis
Blackrock Real Estate Services
(219) 258-4560
129 Total Sales
4 in Granger
$350K - $370K Price Range
Estimated Value: $335,000 - $421,639
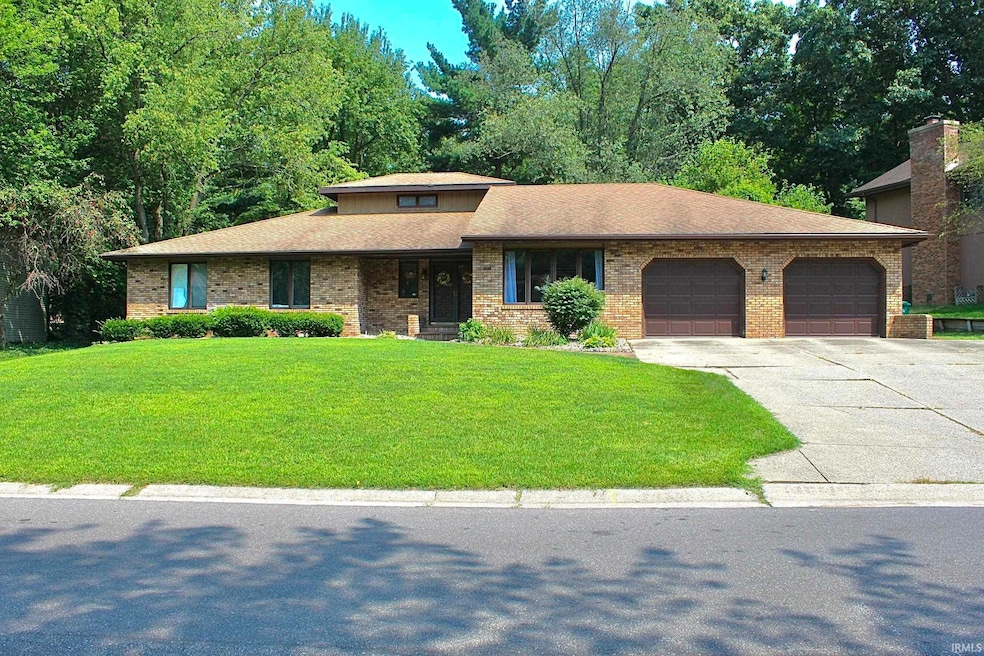
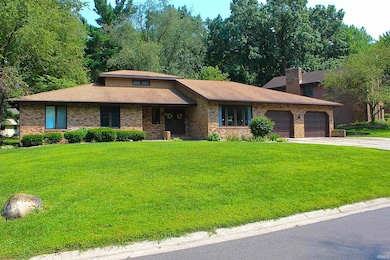
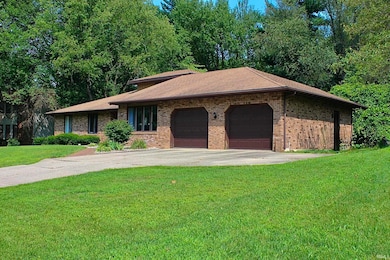
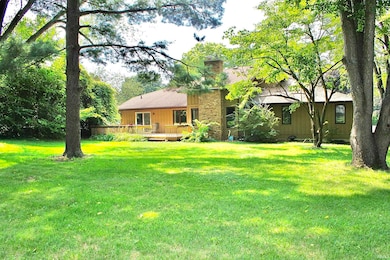
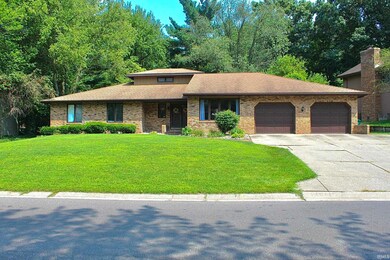
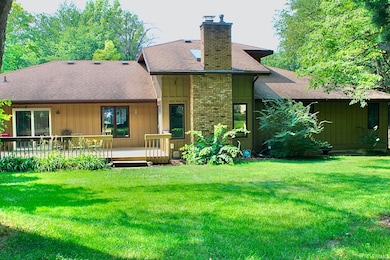
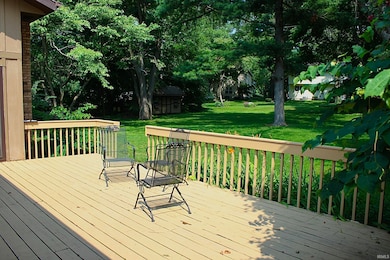
Welcome to Forest Hills Park! This spacious brick home sits in one of the area’s most desirable neighborhoods and is ready for its next owners. Step inside to discover a flowing layout that includes a comfortable family room, a formal living room, a dedicated dining space, and four generously sized bedrooms with three full bathrooms. The upper-level fourth bedroom features a private bath—ideal for guests or an in-law suite. The finished lower level adds even more versatile living space, perfect for entertaining or relaxing. Outside, enjoy a large deck overlooking a nicely sized backyard—great for gatherings or quiet evenings. Conveniently located near the country club, shopping, and restaurants, this home offers both comfort and convenience. Schedule your private showing today!
Last Agent to Sell the Property
COLLINS and CO REALTORS - PLYMOUTH Brokerage Email: ccollins@collinshomes.com Listed on: 10/11/2025
We collect this data history from publicly available records. To have your information removed, we recommend requesting removal directly through your county’s website.
Traci Gaddis
Blackrock Real Estate Services
(219) 258-4560
129 Total Sales
4 in Granger
$350K - $370K Price Range
Leslee Onnink
eXp Realty, LLC
(574) 635-9291
92 Total Sales
6 in Granger
$242K - $474K Price Range
Tim O'Connor
Berkshire Hathaway HomeServices Indiana Realty
(463) 205-0597
459 Total Sales
2 in Granger
$356K - $600K Price Range
Chelssie Urankar
Brick Built Real Estate
(574) 475-3614
59 Total Sales
24 in Granger
$250K - $1M Price Range
Eric Bomkamp
Irish Realty
(574) 485-0198
104 Total Sales
9 in Granger
$235K - $505K Price Range
Rich Carpenter
Bright Star Realty & Auction LLC
(269) 479-4211
101 Total Sales
1 in Granger
$604,750 Price
We collect this data history from publicly available records. To have your information removed, we recommend requesting removal directly through your county’s website.
| Date | Buyer | Sale Price | Title Company |
|---|---|---|---|
| -- | Meridian Title | ||
| Thompson Matthew | -- | Fidelity National Title |
We collect this data history from publicly available records. To have your information removed, we recommend requesting removal directly through your county’s website.
| Date | Status | Borrower | Loan Amount |
|---|---|---|---|
| Open | $255,750 | ||
| Previous Owner | Thompson Matthew | $65,000 | |
| Previous Owner | Thompson Matthew | $178,000 | |
| Previous Owner | Thompson Matthew | $186,558 | |
| Previous Owner | Matta Khalil F | $125,000 |
We collect this data history from publicly available records. To have your information removed, we recommend requesting removal directly through your county’s website.
| Date | Event | Price | List to Sale | Price per Sq Ft |
|---|---|---|---|---|
| 03/13/2026 03/13/26 | Sold | $341,000 | -5.3% | $80 / Sq Ft |
| 02/20/2026 02/20/26 | Pending | -- | -- | -- |
| 01/11/2026 01/11/26 | Price Changed | $360,000 | -1.3% | $84 / Sq Ft |
| 11/10/2025 11/10/25 | Price Changed | $364,900 | -5.2% | $85 / Sq Ft |
| 10/15/2025 10/15/25 | Price Changed | $385,000 | +1.3% | $90 / Sq Ft |
| 10/11/2025 10/11/25 | For Sale | $380,000 | -- | $89 / Sq Ft |
We collect this data history from publicly available records. To have your information removed, we recommend requesting removal directly through your county’s website.
| Year | Tax Paid | Tax Assessment Tax Assessment Total Assessment is a certain percentage of the fair market value that is determined by local assessors to be the total taxable value of land and additions on the property. | Land | Improvement |
|---|---|---|---|---|
| 2025 | $4,015 | $371,400 | $52,000 | $319,400 |
| 2024 | $4,015 | $350,600 | $52,000 | $298,600 |
| 2023 | $3,230 | $299,400 | $52,500 | $246,900 |
| 2022 | $3,458 | $292,000 | $52,500 | $239,500 |
| 2021 | $2,884 | $236,700 | $17,600 | $219,100 |
| 2020 | $2,890 | $237,200 | $30,100 | $207,100 |
| 2019 | $2,303 | $227,500 | $30,400 | $197,100 |
| 2018 | $2,712 | $242,600 | $32,000 | $210,600 |
| 2017 | $2,253 | $200,900 | $27,100 | $173,800 |
| 2016 | $2,319 | $199,000 | $27,100 | $171,900 |
| 2014 | $2,317 | $200,800 | $27,100 | $173,700 |
Seller's Agent in 2026
Sarah Funk - Adkins
COLLINS and CO REALTORS - PLYMOUTH
(574) 276-8212
87 Total Sales
Buyer's Agent in 2026
Steve Weldy
Weichert Rltrs-J.Dunfee&Assoc.
(574) 286-3210
142 Total Sales
Source: Indiana Regional MLS
MLS Number: 202541329
APN: 71-04-08-379-004.000-003
Disclaimer: Certain information contained herein is derived from information provided by parties other than Homes.com. All information provided is deemed reliable, but is not guaranteed to be accurate and should be independently verified.
Based on information submitted to the MLS GRID. All data is obtained from various sources and may not have been verified by broker or MLS GRID. Supplied Open House Information is subject to change without notice. All information should be independently reviewed and verified for accuracy. Properties may or may not be listed by the office/agent presenting the information. Some IDX listings have been excluded from this website. IDX information is provided exclusively for personal, non-commercial use, and may not be used for any purpose other than to identify prospective properties consumers may be interested in purchasing. Information is deemed reliable but not guaranteed.
Based on information submitted to the MLS GRID
Ask me questions while you tour the home.