
Jacob Barnes
EXP Realty
(802) 755-3173
95 Total Sales
1 in Middlebury
$440,000 Price
Estimated Value: $395,893
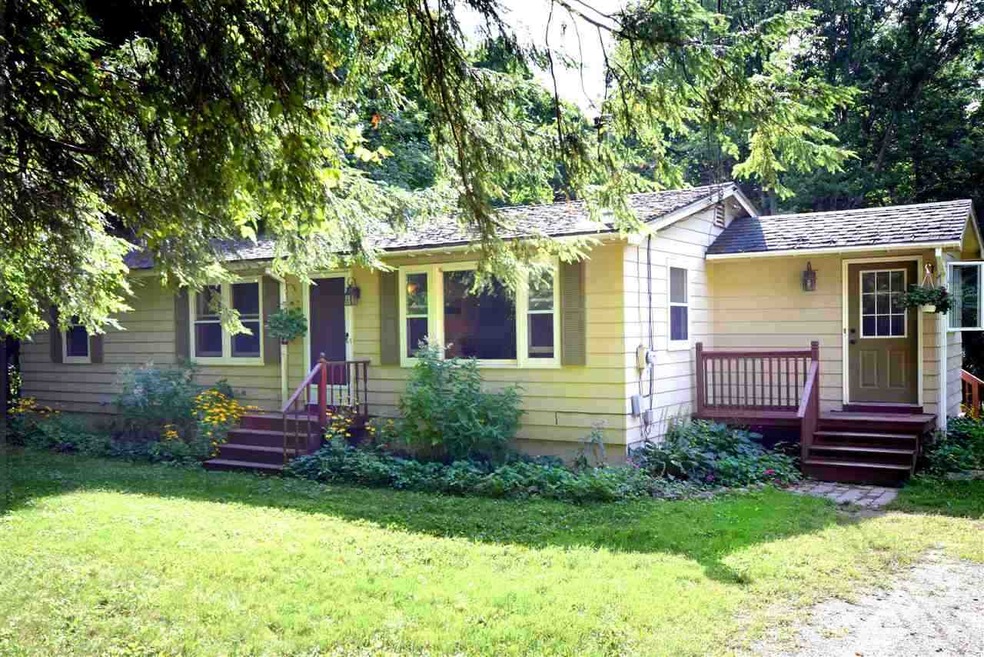
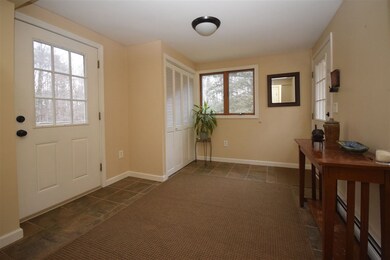
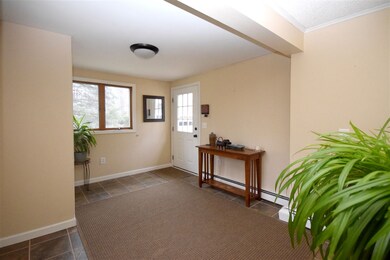
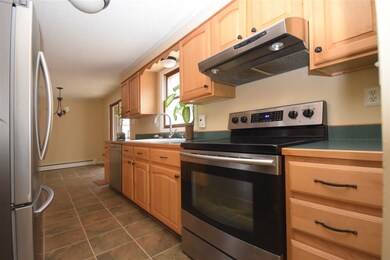
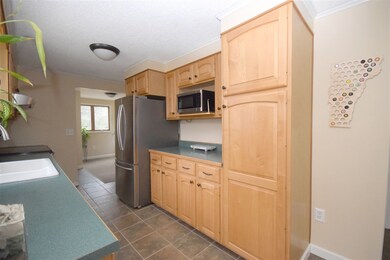
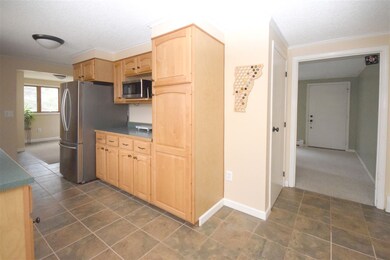
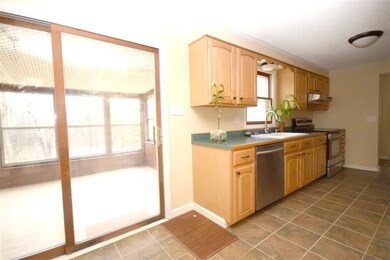
BRAND NEW ROOF in 2017 & New oil tank too! This beautiful home in Middlebury is Move-in Ready! A nature lovers paradise, this efficient home, set on over 2.5 private acres, enjoys a park-like backdrop of old growth trees and perennials sprawling across the property. Many lovely updates with extensive improvements, including new stainless steel appliances, tiled floor and sink in the kitchen, new carpet, recently replaced boiler, a BRAND NEW roof, new oil tank, fresh paint throughout, and a new Hearthstone woodstove in the living room for added comfort. Situated halfway between Bristol and Middlebury, this property offers quick access to the North or South. Accommodations include three bedrooms, a three-season porch just off recently updated kitchen, heated mudroom and a large family room finished in the basement, along with a workshop space. The house boasts ample storage space, an oversized garage, a large yard for gardening, bonfires or cross-country skiing, and is cost effective to heat and maintain. So what are you waiting for, this one is definitely a MUST SEE!
Last Agent to Sell the Property
KW Vermont License #082.0008132 Listed on: 01/23/2017
We collect this data history from publicly available records. To have your information removed, we recommend requesting removal directly through your county’s website.
Jacob Barnes
EXP Realty
(802) 755-3173
95 Total Sales
1 in Middlebury
$440,000 Price
Levi Doria
IPJ Real Estate
(860) 499-4119
31 Total Sales
4 in Middlebury
$425K - $542K Price Range
Amey Ryan
IPJ Real Estate
(802) 771-2713
232 Total Sales
84 in Middlebury
$95K - $1.2M Price Range
Beth Stanway
IPJ Real Estate
(802) 898-8669
147 Total Sales
57 in Middlebury
$138K - $1.1M Price Range
Sarah Peluso
IPJ Real Estate
(802) 898-8919
290 Total Sales
112 in Middlebury
$90K - $1.2M Price Range
Soren Pfeffer
Central Vermont Real Estate
(802) 821-8485
157 Total Sales
2 in Middlebury
$450K - $511K Price Range
We collect this data history from publicly available records. To have your information removed, we recommend requesting removal directly through your county’s website.
| Date | Buyer | Sale Price | Title Company |
|---|---|---|---|
| -- | -- | ||
| $185,000 | -- |
We collect this data history from publicly available records. To have your information removed, we recommend requesting removal directly through your county’s website.
| Date | Event | Price | List to Sale | Price per Sq Ft |
|---|---|---|---|---|
| 03/31/2017 03/31/17 | Sold | $201,000 | -4.3% | $190 / Sq Ft |
| 02/16/2017 02/16/17 | Pending | -- | -- | -- |
| 01/23/2017 01/23/17 | For Sale | $210,000 | -- | $199 / Sq Ft |
We collect this data history from publicly available records. To have your information removed, we recommend requesting removal directly through your county’s website.
| Year | Tax Paid | Tax Assessment Tax Assessment Total Assessment is a certain percentage of the fair market value that is determined by local assessors to be the total taxable value of land and additions on the property. | Land | Improvement |
|---|---|---|---|---|
| 2025 | $3,670 | $223,600 | $79,700 | $143,900 |
| 2024 | $6,030 | $223,600 | $79,700 | $143,900 |
| 2023 | $5,351 | $223,600 | $79,700 | $143,900 |
| 2022 | $5,452 | $223,600 | $79,700 | $143,900 |
| 2021 | $5,468 | $223,600 | $79,700 | $143,900 |
| 2020 | $5,432 | $223,600 | $79,700 | $143,900 |
| 2019 | $0 | $223,600 | $79,700 | $143,900 |
| 2018 | $5,447 | $191,700 | $58,000 | $133,700 |
| 2017 | $5,341 | $191,700 | $58,000 | $133,700 |
| 2016 | $5,341 | $191,700 | $58,000 | $133,700 |
| 2015 | -- | $1,917 | $0 | $0 |
| 2014 | -- | $1,917 | $0 | $0 |
| 2013 | -- | $1,917 | $0 | $0 |
A
Seller's Agent in 2017
Adam Hergenrother
KW Vermont
(802) 654-8500
Buyer's Agent in 2017
Heather Morse
Coldwell Banker Hickok and Boardman
(802) 349-6716
199 Total Sales
Source: PrimeMLS
MLS Number: 4615230
APN: 387-120-10654
Disclaimer: Certain information contained herein is derived from information provided by parties other than Homes.com. All information provided is deemed reliable, but is not guaranteed to be accurate and should be independently verified.
Copyright 2026 PrimeMLS, Inc. All rights reserved. This information is deemed reliable, but not guaranteed. The data relating to real estate displayed on this display comes in part from the IDX Program of PrimeMLS. The information being provided is for consumers’ personal, non-commercial use and may not be used for any purpose other than to identify prospective properties consumers may be interested in purchasing.
Ask me questions while you tour the home.