
Jim Clark
HOWARD HANNA REAL ESTATE SERVICES
(412) 385-7876
40 Total Sales
2 in Smith
$129K - $145K Price Range
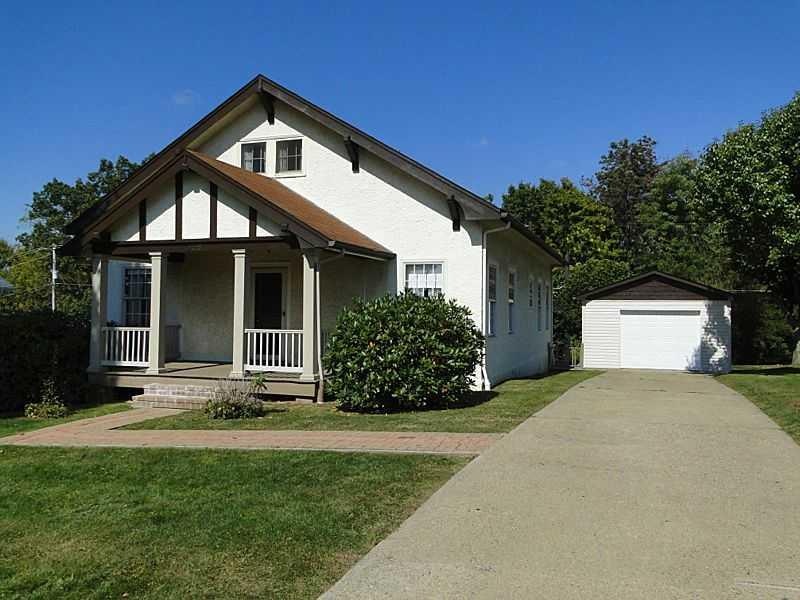
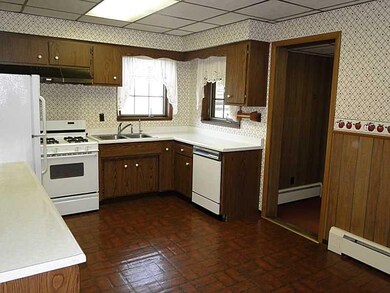
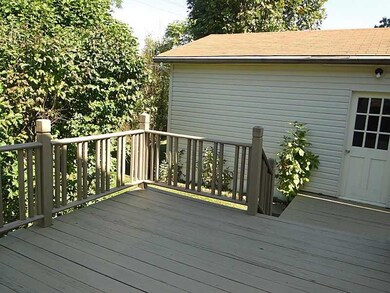
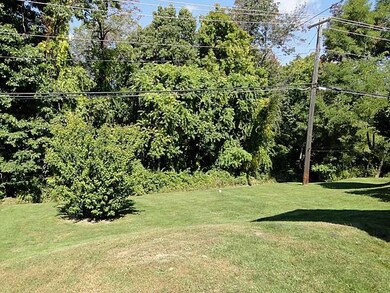
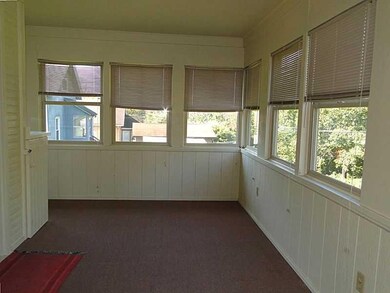
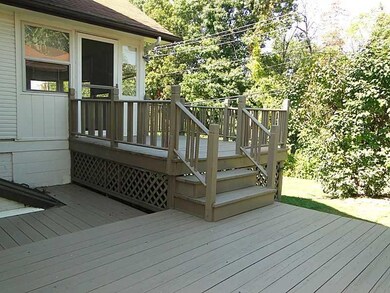
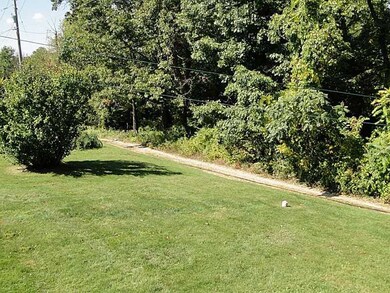
COMPLETELY UPDATED*3BR CAPE COD*OVERSIZED LR W/ FIREPLACE*ALL NEW FLOORING & HVAC*OPEN LIGHT & BRIGHT*FIRST FLOOR LAUNDRY AND SUN ROOM THAT OVERLOOKS A PRIVATE AND WOODED REAR DECK & YARD*FLEXIBLE FLOOR PLAN 2 MAIN LEVEL BEDROOMS AND A HUGE 2ND FLOOR BEDROOM*LL BASEMENT W/ 1/2 BATH*COVERED FRONT PORCH W/ VIEWS*OVERSIZED 1 CAR DETACHED GARAGE*AVAILABLE FOR IMMEDIATE OCCUPANCY*BEAUTIFUL SETTING IN THE BURGETTSTOWN SCHOOL DISTRICT
Last Agent to Sell the Property
BERKSHIRE HATHAWAY THE PREFERRED REALTY License #RS 206577 L Listed on: 09/17/2014
Last Buyer's Agent
Meredith Allen
WPML Inactive User File
Jim Clark
HOWARD HANNA REAL ESTATE SERVICES
(412) 385-7876
40 Total Sales
2 in Smith
$129K - $145K Price Range
Paul Sinnett
RE/MAX INFINITY
(412) 547-9767
63 Total Sales
1 in Smith
$189,000 Price
Diane McConaghy
RE/MAX SELECT REALTY
(412) 419-2657
259 Total Sales
1 in Smith
$205,000 Price
John Marzullo
COMPASS PENNSYLVANIA, LLC
(724) 952-3574
1,375 Total Sales
1 in Smith
$350,000 Price
Matt Bonosky
KELLER WILLIAMS STEEL CITY
(878) 877-8364
95 Total Sales
1 in Smith
$185,000 Price
Adam Wheeler
BERKSHIRE HATHAWAY THE PREFERRED REALTY
(412) 743-8741
87 Total Sales
1 in Smith
$22,700 Price
We collect this data history from publicly available records. To have your information removed, we recommend requesting removal directly through your county’s website.
| Date | Event | Price | List to Sale | Price per Sq Ft |
|---|---|---|---|---|
| 08/31/2015 08/31/15 | Sold | $123,000 | -12.1% | -- |
| 07/17/2015 07/17/15 | Pending | -- | -- | -- |
| 09/17/2014 09/17/14 | For Sale | $139,900 | -- | -- |
We collect this data history from publicly available records. To have your information removed, we recommend requesting removal directly through your county’s website.
| Year | Tax Paid | Tax Assessment Tax Assessment Total Assessment is a certain percentage of the fair market value that is determined by local assessors to be the total taxable value of land and additions on the property. | Land | Improvement |
|---|---|---|---|---|
| 2025 | $505 | $14,404 | $1,400 | $13,004 |
| 2024 | $505 | $14,404 | $1,400 | $13,004 |
| 2023 | $505 | $14,404 | $1,400 | $13,004 |
| 2022 | $505 | $14,404 | $1,400 | $13,004 |
| 2021 | $505 | $13,060 | $1,000 | $12,060 |
| 2020 | $130 | $13,060 | $1,000 | $12,060 |
| 2019 | $130 | $13,060 | $1,000 | $12,060 |
| 2018 | $155 | $13,060 | $1,000 | $12,060 |
| 2017 | $155 | $13,060 | $1,000 | $12,060 |
| 2016 | $155 | $11,860 | $780 | $11,080 |
| 2015 | $505 | $7,560 | $780 | $6,780 |
| 2014 | $505 | $7,560 | $780 | $6,780 |
Seller's Agent in 2015
Darla Jobkar
BHHS Preferred Realty
(724) 413-4663
148 Total Sales
MA
Buyer's Agent in 2015
Meredith Allen
WPML Inactive User File
Source: West Penn Multi-List
MLS Number: 1028094
Disclaimer: Certain information contained herein is derived from information provided by parties other than Homes.com. All information provided is deemed reliable, but is not guaranteed to be accurate and should be independently verified.
IDX information is provided exclusively for personal, non-commercial use, and may not be used for any purpose other than to identify prospective properties consumers may be interested in purchasing.
Information is deemed reliable but not guaranteed.
Ask me questions while you tour the home.