
Teal Murphy
Mountain Side Properties, LLC
(351) 208-2850
80 Total Sales
1 in Pembroke
$470,000 Price
Estimated Value: $678,416 - $728,000
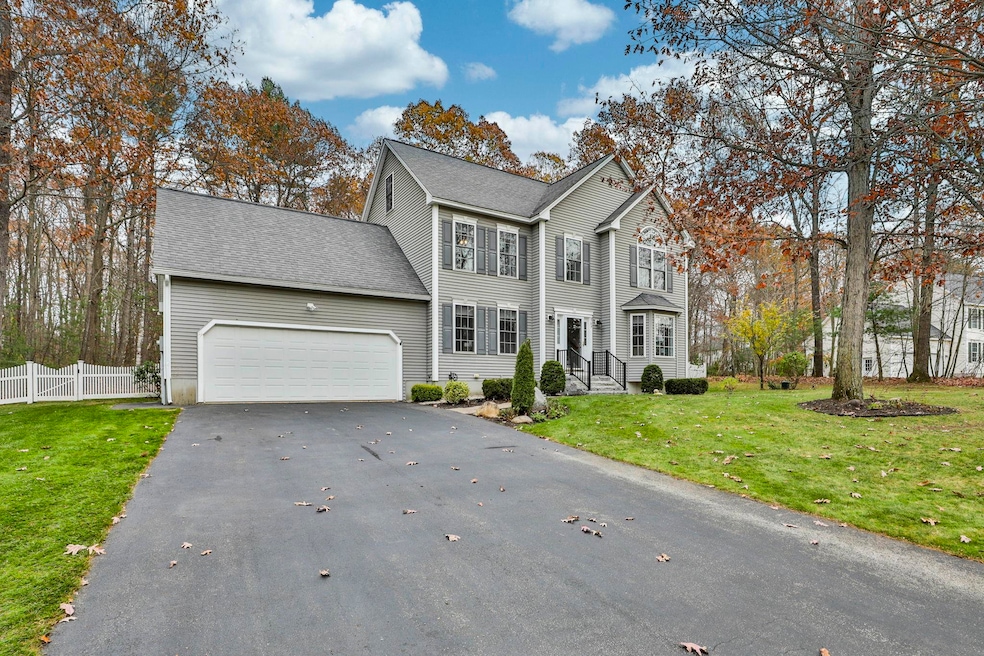
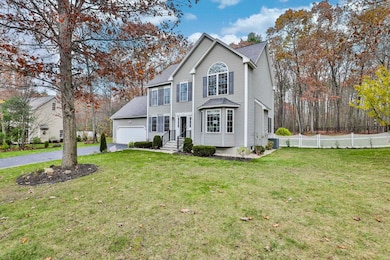
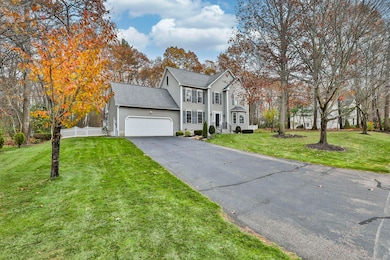
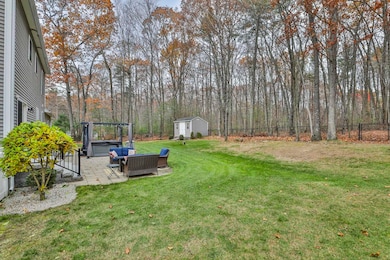
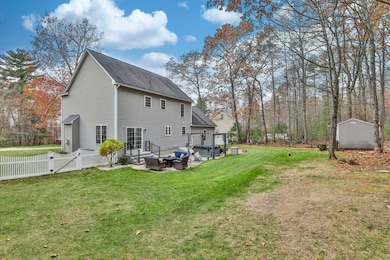
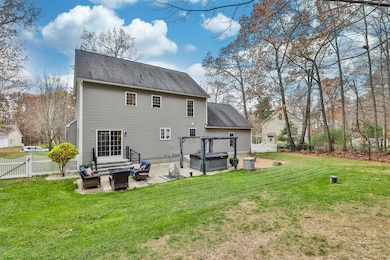
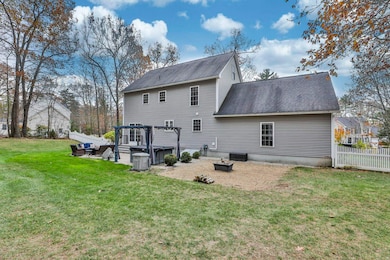
Charming 3-Bedroom Home In Sought After Pembroke NH! Welcome to 509 Ashley Drive, a beautiful, well maintained 3-bedroom, 2.5 bath home offering the perfect blend of comfort, style and convenience. Step through the front door to find beautiful hardwood floors the flow throughout the main living areas, a spacious, modern kitchen with loads of counter space, Ideal for cooking, entertaining and family gatherings, and an open concept with the large inviting living room with gas fireplace. Upstairs you'll find generously sized bedrooms including the primary suite with an en suite bath and large walk-in closet. You'll also enjoy peace of mind having a back-up generator ready to go when the power is out. Let's not forget the outside hot tub for relaxing after a long day. Located in a desirable neighborhood, this home is just minutes from shopping, dinning and highway access! Don't miss this opportunity to make 509 Ashley Drive your new home! Welcome Home! First showings begin at the Open House on Sunday, November 9th, 11-1:00
Last Agent to Sell the Property
RE/MAX Synergy Brokerage Phone: 603-785-2826 License #067114 Listed on: 11/08/2025
We collect this data history from publicly available records. To have your information removed, we recommend requesting removal directly through your county’s website.
Teal Murphy
Mountain Side Properties, LLC
(351) 208-2850
80 Total Sales
1 in Pembroke
$470,000 Price
Tony LaCasse
EXP Realty
(603) 932-7414
86 Total Sales
1 in Pembroke
$487,500 Price
Angela Smith
Lakefront Living Realty - The Smith Group
(774) 307-7141
46 Total Sales
1 in Pembroke
$680,000 Price
Jonathan Farwell
Keller Williams Realty-Metropolitan
(207) 690-5247
59 Total Sales
1 in Pembroke
$590,000 Price
Tyler Costa
Keller Williams Realty-Metropolitan
(844) 412-1474
100 Total Sales
1 in Pembroke
$375,000 Price
Sonia Bramhall
BHHS Verani Salem
(844) 986-2901
119 Total Sales
1 in Pembroke
$345,000 Price
We collect this data history from publicly available records. To have your information removed, we recommend requesting removal directly through your county’s website.
| Date | Buyer | Sale Price | Title Company |
|---|---|---|---|
| $675,000 | -- | ||
| Culberson Tracy M | $312,500 | -- | |
| Shoemaker Eric G | $327,600 | -- | |
| Shoemaker Eric G | $327,600 | -- |
We collect this data history from publicly available records. To have your information removed, we recommend requesting removal directly through your county’s website.
| Date | Status | Borrower | Loan Amount |
|---|---|---|---|
| Closed | $235,000 | ||
| Previous Owner | Shoemaker Eric G | $231,362 | |
| Closed | Shoemaker Eric G | $244,000 | |
| Previous Owner | Shoemaker Eric G | $50,000 |
We collect this data history from publicly available records. To have your information removed, we recommend requesting removal directly through your county’s website.
| Date | Event | Price | List to Sale | Price per Sq Ft |
|---|---|---|---|---|
| 12/18/2025 12/18/25 | Sold | $675,000 | -2.2% | $263 / Sq Ft |
| 11/13/2025 11/13/25 | Pending | -- | -- | -- |
| 11/08/2025 11/08/25 | For Sale | $689,900 | -- | $269 / Sq Ft |
We collect this data history from publicly available records. To have your information removed, we recommend requesting removal directly through your county’s website.
| Year | Tax Paid | Tax Assessment Tax Assessment Total Assessment is a certain percentage of the fair market value that is determined by local assessors to be the total taxable value of land and additions on the property. | Land | Improvement |
|---|---|---|---|---|
| 2025 | $11,566 | $529,600 | $133,000 | $396,600 |
| 2024 | $10,401 | $529,600 | $133,000 | $396,600 |
| 2023 | $9,920 | $355,800 | $88,500 | $267,300 |
| 2022 | $8,859 | $355,800 | $88,500 | $267,300 |
| 2021 | $8,539 | $355,800 | $88,500 | $267,300 |
| 2020 | $8,753 | $355,800 | $88,500 | $267,300 |
| 2019 | $8,390 | $355,800 | $88,500 | $267,300 |
| 2018 | $8,100 | $308,700 | $80,400 | $228,300 |
| 2017 | $9,187 | $308,700 | $80,400 | $228,300 |
| 2015 | $7,707 | $266,300 | $75,600 | $190,700 |
| 2014 | $7,909 | $266,300 | $75,600 | $190,700 |
| 2011 | $8,358 | $316,100 | $83,700 | $232,400 |
Seller's Agent in 2025
Joseph McCarthy
RE/MAX
(603) 785-2826
111 Total Sales
Buyer's Agent in 2025
Mary Duquette
NH Brokerage LLC
(603) 848-8481
76 Total Sales
Seller's Agent in 2014
Jean Monahan
Berkshire Hathaway HomeServices Verani Realty
(603) 289-7829
113 Total Sales
Source: PrimeMLS
MLS Number: 5068998
APN: PMBR-000563-000040-000008
Disclaimer: Certain information contained herein is derived from information provided by parties other than Homes.com. All information provided is deemed reliable, but is not guaranteed to be accurate and should be independently verified.
Copyright 2026 PrimeMLS, Inc. All rights reserved. This information is deemed reliable, but not guaranteed. The data relating to real estate displayed on this display comes in part from the IDX Program of PrimeMLS. The information being provided is for consumers’ personal, non-commercial use and may not be used for any purpose other than to identify prospective properties consumers may be interested in purchasing.
Ask me questions while you tour the home.