
Quinn Johnston
LoFaso Real Estate Services
(234) 278-1409
137 Total Sales
1 in Conneaut
$153,000 Price
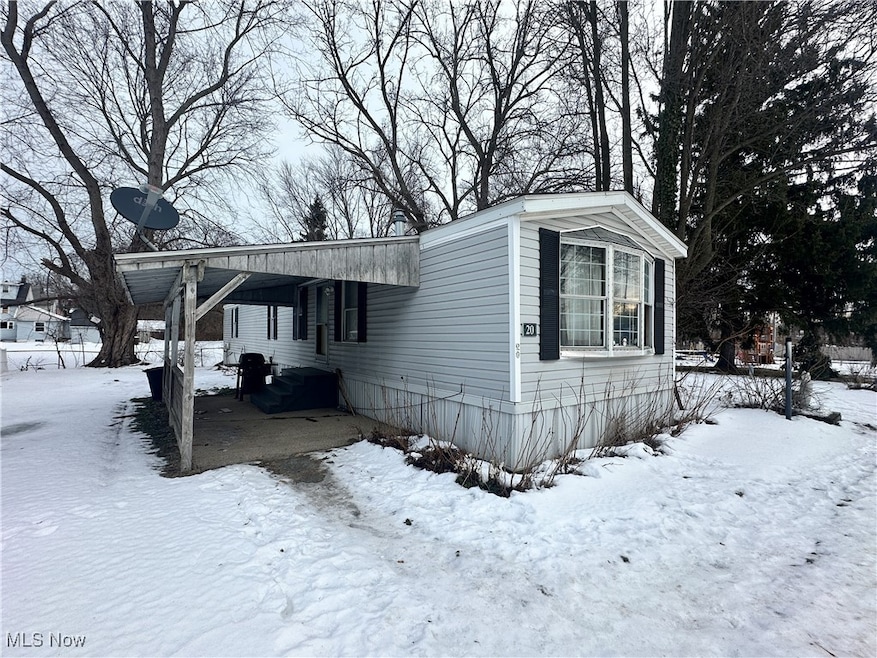
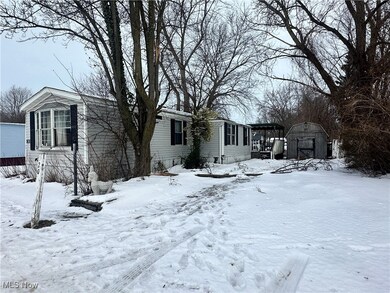
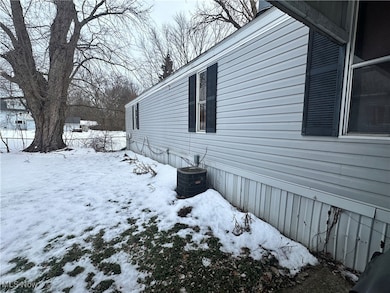
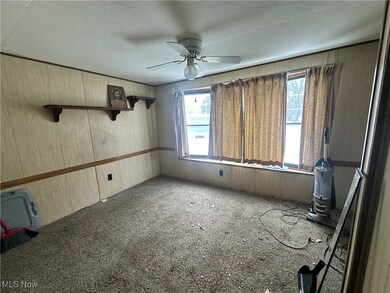
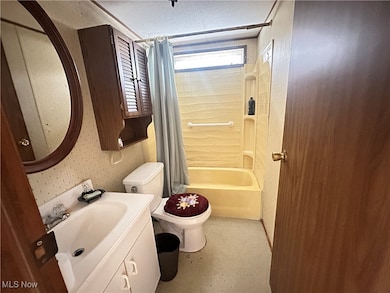

Here is a 1988 mobile home on a double lot located in Chestnut Hills Estates. 3 bed, 2 bath 14x70. Appliances stay, Being sold AS IS. Lot rent is $330 per month and does not include any utilities.
Last Agent to Sell the Property
McDowell Homes Real Estate Services Brokerage Email: cloricedlugos@gmail.com 440-812-2542 License #2025003178 Listed on: 01/30/2025
We collect this data history from publicly available records. To have your information removed, we recommend requesting removal directly through your county’s website.
Quinn Johnston
LoFaso Real Estate Services
(234) 278-1409
137 Total Sales
1 in Conneaut
$153,000 Price
Lori Giannelli Mackey
HomeSmart Real Estate Momentum LLC
(440) 553-8621
95 Total Sales
16 in Conneaut
$48K - $344K Price Range
Mashell Bionci
Russell Real Estate Services
(330) 756-7637
44 Total Sales
1 in Conneaut
$229,900 Price
Jennifer Bartone
Harbor Realty
(440) 291-5469
190 Total Sales
12 in Conneaut
$39K - $385K Price Range
Robert Weaver
McDowell Homes Real Estate Services
(440) 754-7399
48 Total Sales
1 in Conneaut
$299,900 Price
Kathy Holmes
All Points Realty
(440) 336-8794
139 Total Sales
5 in Conneaut
$33K - $99K Price Range
We collect this data history from publicly available records. To have your information removed, we recommend requesting removal directly through your county’s website.
| Date | Buyer | Sale Price | Title Company |
|---|---|---|---|
| $495,000 | Ohio Title | ||
| $85,000 | Chicago Title Agency |
We collect this data history from publicly available records. To have your information removed, we recommend requesting removal directly through your county’s website.
| Date | Status | Borrower | Loan Amount |
|---|---|---|---|
| Open | $60,000 |
We collect this data history from publicly available records. To have your information removed, we recommend requesting removal directly through your county’s website.
| Date | Event | Price | List to Sale | Price per Sq Ft |
|---|---|---|---|---|
| 04/08/2025 04/08/25 | Sold | $8,500 | 0.0% | -- |
| 03/26/2025 03/26/25 | Pending | -- | -- | -- |
| 02/26/2025 02/26/25 | Price Changed | $8,500 | -26.1% | -- |
| 02/13/2025 02/13/25 | Price Changed | $11,500 | -8.0% | -- |
| 01/30/2025 01/30/25 | For Sale | $12,500 | -- | -- |
We collect this data history from publicly available records. To have your information removed, we recommend requesting removal directly through your county’s website.
| Year | Tax Paid | Tax Assessment Tax Assessment Total Assessment is a certain percentage of the fair market value that is determined by local assessors to be the total taxable value of land and additions on the property. | Land | Improvement |
|---|---|---|---|---|
| 2025 | $2,739 | $37,700 | $24,890 | $12,810 |
| 2024 | $2,758 | $37,700 | $24,890 | $12,810 |
| 2023 | $2,349 | $37,700 | $24,890 | $12,810 |
| 2022 | $2,411 | $37,700 | $24,890 | $12,810 |
| 2021 | $2,489 | $38,290 | $25,480 | $12,810 |
| 2020 | $2,495 | $38,290 | $25,480 | $12,810 |
| 2019 | $1,509 | $23,350 | $12,850 | $10,500 |
| 2018 | $1,448 | $23,350 | $12,850 | $10,500 |
| 2017 | $7,725 | $23,350 | $12,850 | $10,500 |
| 2016 | $1,339 | $23,350 | $12,850 | $10,500 |
| 2015 | $15,454 | $23,350 | $12,850 | $10,500 |
| 2014 | $1,233 | $23,350 | $12,850 | $10,500 |
| 2013 | $2,920 | $28,810 | $18,310 | $10,500 |
Seller's Agent in 2025
Clorice Vines
McDowell Homes Real Estate Services
(440) 812-2542
1,081 Total Sales
Buyer's Agent in 2025
Jenica Muscio-Lehman
HomeSmart Real Estate Momentum LLC
(440) 855-8679
88 Total Sales
Buyer Co-Listing Agent in 2025
Theresa Berrier-Pope
HomeSmart Real Estate Momentum LLC
(440) 897-2184
116 Total Sales
Source: MLS Now
MLS Number: 5097331
Disclaimer: Certain information contained herein is derived from information provided by parties other than Homes.com. All information provided is deemed reliable, but is not guaranteed to be accurate and should be independently verified.
IDX information is provided exclusively for personal, non-commercial use, and may not be used for any purpose other than to identify prospective properties consumers may be interested in purchasing. Information is deemed reliable but not guaranteed.
Ask me questions while you tour the home.