


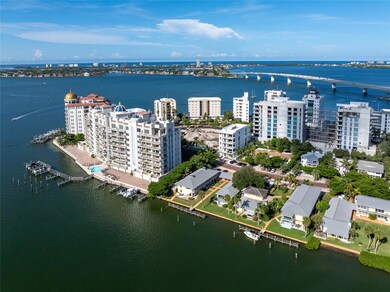


509 Golden Gate Point Unit 2 Sarasota, FL 34236
Downtown Sarasota NeighborhoodEstimated payment $17,444/month
Highlights
- In Ground Pool
- Full Bay or Harbor Views
- Midcentury Modern Architecture
- Southside Elementary School Rated A
- Open Floorplan
- Main Floor Primary Bedroom
About This Home
Brand-new, custom-built, and move-in ready, this full-floor condominium residence at En Pointe offers a rare blend of privacy, design, and elevated coastal living on Golden Gate Point. Set within a limited four-residence boutique condominium between the Ringling Bridge and downtown Sarasota, it delivers all the qualities of custom-home living with the ease and convenience of a lock-and-leave lifestyle. The residence captures views of Sarasota Bay, the marina, the downtown skyline, and the Ringling Bridge. Inside, the residence offers 2,439 square feet with 3 bedrooms and 3.5 bathrooms, plus two private covered terraces of approximately 350 square feet each—adding 700 square feet of exceptional outdoor living space. Designed as true extensions of the residence, the terraces easily accommodate open-air dining, a grill, and a generous lounge setting with TV hookup, creating an effortless indoor-outdoor lifestyle. Conceived in a neo-modern style by Echt Architects, the residence pairs refined craftsmanship with clean architectural lines and exceptional livability. A secured elevator opens directly into your private foyer, where walls of glass, expansive living spaces, and a chef-inspired kitchen create a residence that feels both sophisticated and welcoming. Spend evenings on the west terrace beneath the glow of the sunset, and begin the day on the east terrace with morning light over the marina—an elegant daily rhythm that feels distinctly Sarasota. The primary suite is spacious and serene, featuring a large walk-in closet, dual vanities, a soaking tub, an oversized shower, and direct access to the sunset terrace. Two additional en-suite bedrooms provide comfort and privacy for guests. Amenities at En Pointe include a heated saltwater pool, elevated decks for lounging and dining, two covered parking spaces, an EV charger, and ground-level bike storage. Just minutes to Main Street, St. Armands Circle, and Lido Beach, this is an exceptional opportunity to own a brand-new architectural condominium residence in one of downtown Sarasota’s most desirable settings.
Listing Agent
MICHAEL SAUNDERS & COMPANY Brokerage Phone: 941-951-6660 License #3575793 Listed on: 02/01/2024

Co-Listing Agent
MICHAEL SAUNDERS & COMPANY Brokerage Phone: 941-951-6660 License #0412475
Property Details
Home Type
- Condominium
Est. Annual Taxes
- $33,175
Year Built
- Built in 2024
Lot Details
- East Facing Home
- Street paved with bricks
HOA Fees
- $2,500 Monthly HOA Fees
Parking
- 2 Car Attached Garage
- Basement Garage
- Off-Street Parking
- Assigned Parking
Property Views
- Full Bay or Harbor
- City
- Pool
Home Design
- Midcentury Modern Architecture
- Entry on the 1st floor
- Membrane Roofing
- Block Exterior
- Stucco
Interior Spaces
- 2,439 Sq Ft Home
- 4-Story Property
- Open Floorplan
- Wet Bar
- Built-In Features
- Bar Fridge
- High Ceiling
- Electric Fireplace
- Sliding Doors
- Living Room with Fireplace
- Dining Room
Kitchen
- Range with Range Hood
- Microwave
- Dishwasher
- Wine Refrigerator
- Stone Countertops
Flooring
- Carpet
- Tile
Bedrooms and Bathrooms
- 3 Bedrooms
- Primary Bedroom on Main
- Walk-In Closet
- Bathtub With Separate Shower Stall
Laundry
- Laundry Room
- Dryer
- Washer
Pool
- In Ground Pool
- In Ground Spa
- Outdoor Shower
Outdoor Features
- Balcony
- Exterior Lighting
- Outdoor Storage
Utilities
- Zoned Heating and Cooling
- Underground Utilities
- Cable TV Available
Listing and Financial Details
- Visit Down Payment Resource Website
- Legal Lot and Block 2 / 1
- Assessor Parcel Number 2010099002
Community Details
Overview
- Association fees include common area taxes, pool, maintenance structure, ground maintenance, sewer, trash, water
- Built by Nautilus Custom Homes, Inc.
- En Pointe Subdivision, En Pointe Floorplan
Recreation
- Community Pool
Pet Policy
- Pet Size Limit
- Small pets allowed
Map
Home Values in the Area
Average Home Value in this Area
Tax History
We collect this data history from publicly available records. To have your information removed, we recommend requesting removal directly through your county’s website.
| Year | Tax Paid | Tax Assessment Tax Assessment Total Assessment is a certain percentage of the fair market value that is determined by local assessors to be the total taxable value of land and additions on the property. | Land | Improvement |
|---|---|---|---|---|
| 2026 | $18,189 | $1,566,784 | $1,392,700 | $174,084 |
| 2025 | $17,531 | $1,536,064 | $1,365,393 | $170,671 |
| 2024 | $17,531 | $1,505,946 | $1,338,621 | $167,325 |
| 2023 | $17,370 | $1,476,419 | $1,312,374 | $164,045 |
| 2022 | $17,093 | $1,447,471 | $1,286,642 | $160,829 |
| 2021 | $16,931 | $1,419,090 | $1,261,414 | $157,676 |
| 2020 | $16,657 | $1,404,540 | $1,248,480 | $156,060 |
| 2019 | $16,280 | $1,377,000 | $1,224,000 | $153,000 |
| 2018 | $1,063 | $88,686 | $25,762 | $62,924 |
| 2017 | $1,047 | $86,948 | $25,257 | $61,691 |
| 2016 | $996 | $85,244 | $24,762 | $60,482 |
| 2015 | $998 | $83,965 | $24,391 | $59,574 |
| 2014 | $978 | $82,322 | $23,914 | $58,408 |
Property History
We collect this data history from publicly available records. To have your information removed, we recommend requesting removal directly through your county’s website.
| Date | Event | Price | List to Sale | Price per Sq Ft |
|---|---|---|---|---|
| 06/29/2026 06/29/26 | Pending | -- | -- | -- |
| 04/02/2026 04/02/26 | Price Changed | $2,295,000 | -8.0% | $941 / Sq Ft |
| 09/30/2025 09/30/25 | Price Changed | $2,495,000 | -5.8% | $1,023 / Sq Ft |
| 02/13/2025 02/13/25 | Price Changed | $2,650,000 | -11.5% | $1,087 / Sq Ft |
| 02/01/2024 02/01/24 | For Sale | $2,995,000 | -- | $1,228 / Sq Ft |
Source: Stellar MLS
MLS Number: A4598042
APN: 2010-09-9002
Disclaimer: Certain information contained herein is derived from information provided by parties other than Homes.com. All information provided is deemed reliable, but is not guaranteed to be accurate and should be independently verified.
All data is obtained from various sources and may not have been verified by broker or MLS GRID. Supplied Open House Information is subject to change without notice. All information should be independently reviewed and verified for accuracy. Properties may or may not be listed by the office/agent presenting the information. Some IDX listings have been excluded from this website. IDX information is provided exclusively for personal, non-commercial use, and may not be used for any purpose other than to identify prospective properties consumers may be interested in purchasing. Information is deemed reliable but not guaranteed.
Listings courtesy of Stellar MLS as distributed by MLS GRID.
Based on information submitted to the MLS GRID
Listing Information presented by local MLS brokerage: Ten-X - (888)-952-6393
- 253 Golden Gate Point Unit 703
- 253 Golden Gate Point Unit 701
- 253 Golden Gate Point Unit 401
- 253 Golden Gate Point Unit 902
- 223 Golden Gate Point Unit 302
- 509 Golden Gate Point Unit 4
- 226 Golden Gate Point Unit 12
- 205 Golden Gate Point Unit 401
- 280 Golden Gate Point Unit 300 Grand Residence
- 325 Golden Gate Point Unit 701
- 325 Golden Gate Point Unit 604
- 325 Golden Gate Point Unit 401
- 325 Golden Gate Point Unit 1002
- 590 Golden Gate Point Unit 907
- 590 Golden Gate Point Unit 706
- 590 Golden Gate Point Unit 906
- 550 Golden Gate Point Unit 404
- 550 Golden Gate Point Unit 201
- 550 Golden Gate Point Unit 702
- 550 Golden Gate Point Unit 904
Ask me questions while you tour the home.