
Jimy Black
eXp REALTY LLC
(208) 768-4803
90 Total Sales
2 in Dover
$520K - $1.1M Price Range
Estimated Value: $679,845
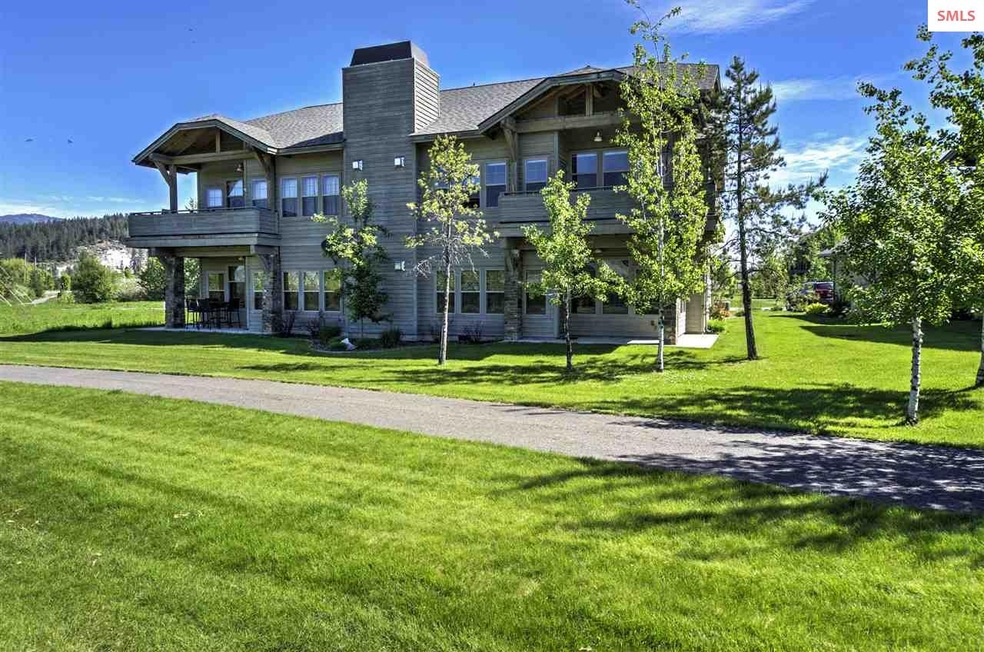
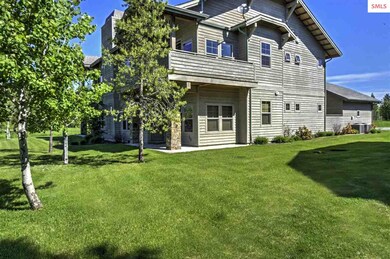
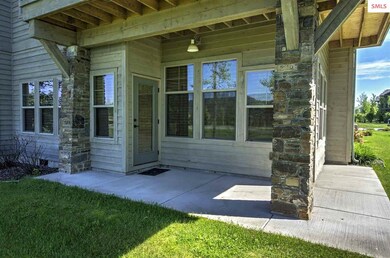
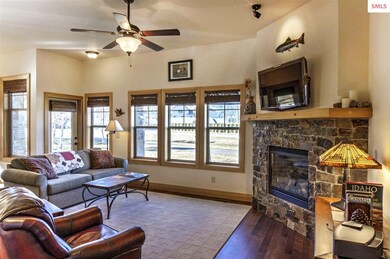
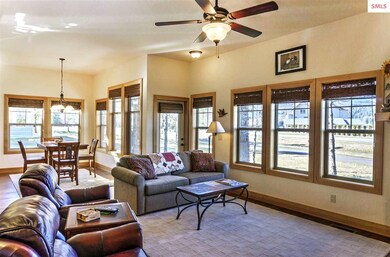
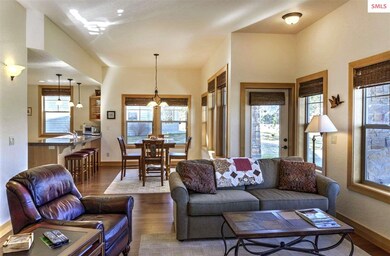
1381 Sq Ft condo features two bedrooms, two bathrooms, office space, a generous living area, and high-end finishes such as hardwood floors and granite counter tops throughout. Kitchen boasts ample cabinet storage, a breakfast bar, and plenty of counter space. Dining room is bathed in natural light, and is open to the spacious living area which includes a gas fireplace. Master bedroom is a large room with patio access and an en-suite bath with dual sink vanity and a tiled stall shower. Second bedroom is equally spacious and also provides slider access to the patio. Last bathroom offers a single sink vanity and glass enclosed tub/shower. Located in Dover Bay, which has been carefully preserved to provide a true four-season recreational lifestyle, and relaxed pace in this unmatched lake and mountain setting. Dover Bay features a 274-slip marina, café, market, fitness center, tennis court, volleyball court, horse shoe pit, over 9 miles of walking trails and 9 acres of parks and beaches.
Last Agent to Sell the Property
Jim Haynes
REALM PARTNERS, LLC License #AB38195 Listed on: 04/11/2017
Co-Listed By
Bill Drayton
REALM PARTNERS, LLC License #SP34036
Last Buyer's Agent
Ron Hanson
CENTURY 21 RIVERSTONE License #SP23896
We collect this data history from publicly available records. To have your information removed, we recommend requesting removal directly through your county’s website.
Jimy Black
eXp REALTY LLC
(208) 768-4803
90 Total Sales
2 in Dover
$520K - $1.1M Price Range
Kathy D. West
Windermere Real Estate JS
(360) 503-0712
67 Total Sales
1 in Dover
$325,000 Price
Sabrina Jones-Schroeder
EXIT Real Estate Professionals
(509) 381-0273
139 Total Sales
2 in Dover
$685,000 Price Range
Will Nicholson
LPT Realty, LLC
(267) 878-3057
41 Total Sales
1 in Dover
$5,800,000 Price
Doug Gunter
TOMLINSON SOTHEBY`S INTL. REAL
(208) 603-4552
42 Total Sales
1 in Dover
$649,000 Price
Alexis Kelley
The Experience Northwest
(208) 603-5350
15 Total Sales
1 in Dover
$340,000 Price
We collect this data history from publicly available records. To have your information removed, we recommend requesting removal directly through your county’s website.
| Date | Buyer | Sale Price | Title Company |
|---|---|---|---|
| -- | Sandpoint Title Ins | ||
| -- | -- |
We collect this data history from publicly available records. To have your information removed, we recommend requesting removal directly through your county’s website.
| Date | Status | Borrower | Loan Amount |
|---|---|---|---|
| Previous Owner | $195,000 | ||
| Previous Owner | $195,000 | ||
| Previous Owner | $310,400 |
We collect this data history from publicly available records. To have your information removed, we recommend requesting removal directly through your county’s website.
| Date | Event | Price | List to Sale | Price per Sq Ft |
|---|---|---|---|---|
| 11/15/2017 11/15/17 | Sold | -- | -- | -- |
| 09/23/2017 09/23/17 | Pending | -- | -- | -- |
| 04/11/2017 04/11/17 | For Sale | $339,000 | -- | $245 / Sq Ft |
We collect this data history from publicly available records. To have your information removed, we recommend requesting removal directly through your county’s website.
| Year | Tax Paid | Tax Assessment Tax Assessment Total Assessment is a certain percentage of the fair market value that is determined by local assessors to be the total taxable value of land and additions on the property. | Land | Improvement |
|---|---|---|---|---|
| 2026 | $3,490 | $655,975 | $0 | $0 |
| 2025 | $3,490 | $727,787 | $0 | $727,787 |
| 2024 | $3,389 | $690,500 | $0 | $690,500 |
| 2023 | $2,742 | $528,923 | $0 | $528,923 |
| 2022 | $2,300 | $399,109 | $0 | $399,109 |
| 2021 | $3,134 | $370,108 | $0 | $370,108 |
| 2020 | $3,129 | $348,012 | $0 | $348,012 |
| 2019 | $2,763 | $317,630 | $0 | $317,630 |
| 2018 | $2,742 | $310,725 | $0 | $310,725 |
| 2017 | $2,742 | $287,248 | $0 | $0 |
| 2016 | $2,732 | $287,248 | $0 | $0 |
| 2015 | -- | $276,200 | $0 | $0 |
| 2014 | -- | $276,200 | $0 | $0 |
J
Seller's Agent in 2017
Jim Haynes
REALM PARTNERS, LLC
B
Seller Co-Listing Agent in 2017
Bill Drayton
REALM PARTNERS, LLC
R
Buyer's Agent in 2017
Ron Hanson
CENTURY 21 RIVERSTONE
Source: Selkirk Association of REALTORS®
MLS Number: 20170844
APN: RPD73-140-040420A
Disclaimer: Certain information contained herein is derived from information provided by parties other than Homes.com. All information provided is deemed reliable, but is not guaranteed to be accurate and should be independently verified.
IDX information is provided exclusively for personal, non-commercial use, and may not be used for any purpose other than to identify prospective properties consumers may be interested in purchasing. Information is deemed reliable but not guaranteed.
Ask me questions while you tour the home.