
Mary Helen Ranieri
Weichert Realtors-Haddonfield
(856) 522-4707
22 Total Sales
1 in Haddon Heights
$300,000 Price


Estimated Value: $719,318
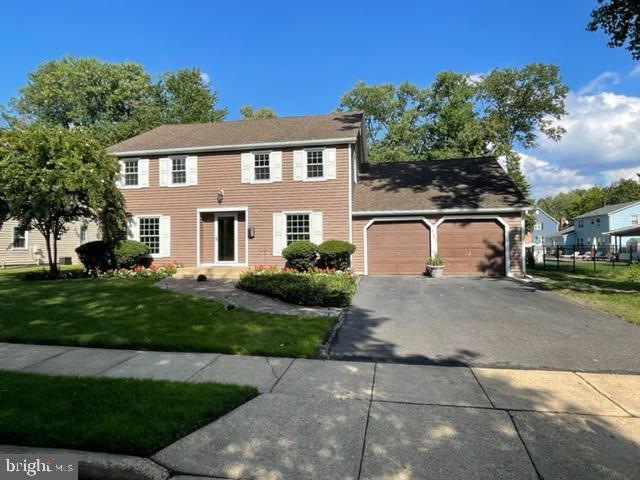
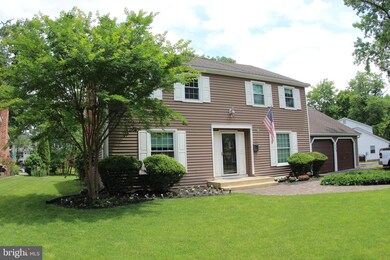
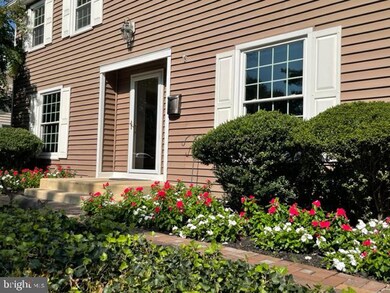
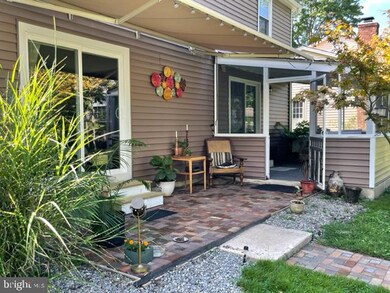
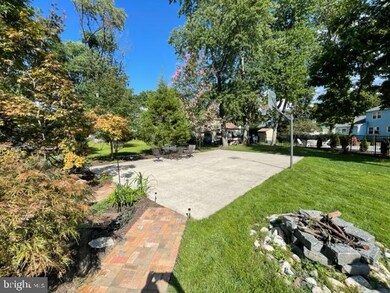
Center Hall Colonial on Guyer Drive in Haddon Heights. This four bedroom, 2.5 bath home features Hardwood flooring throughout the entire home. Entrance has a spacious foyer that leads to formal living room and formal dining room. Kitchen has white cabinets accented with SS appliances. Breakfast area extends from the kitchen and overlooks the backyard through new Vinyl Sliders to a brick patio w/awning. Family room is inviting and features a full brick wall. Huge mud room and laundry room with separate entrance adjacent to the 2 car garage. Lots of storage space. upper level features a spacious master bedroom with a new luxury master bathroom and multiple closets. The three other bedrooms are very ample in size with hardwood flooring and great closet space. Main bathroom as well as master bathroom are updated. There is a floored attic for storage as well. Seller is offering a home warranty with the sale of this home. Location is great, condition is great and just priced to sell. Make your appointment today.
Last Agent to Sell the Property
(856) 547-0700 drwhitejr@comcast.net Daniel R. White Realtor, LLC License #8838071 Listed on: 09/29/2022
We collect this data history from publicly available records. To have your information removed, we recommend requesting removal directly through your county’s website.
Mary Helen Ranieri
Weichert Realtors-Haddonfield
(856) 522-4707
22 Total Sales
1 in Haddon Heights
$300,000 Price
Meredith Chatot
Compass RE
(445) 455-1681
124 Total Sales
2 in Haddon Heights
$400K - $765K Price Range
Anthony Wilson
Agent06 LLC
(609) 293-4329
124 Total Sales
1 in Haddon Heights
$740,000 Price
Nancy Sullivan
Compass New Jersey, LLC - Haddon Township
(267) 369-2330
41 Total Sales
2 in Haddon Heights
$425K - $485K Price Range
Robert Greenblatt
Weichert Realtors - Moorestown
(856) 543-2574
556 Total Sales
2 in Haddon Heights
$435K - $493K Price Range
Rebecca Vives
Keller Williams Realty - Moorestown
(856) 888-4976
79 Total Sales
1 in Haddon Heights
$350,000 Price
We collect this data history from publicly available records. To have your information removed, we recommend requesting removal directly through your county’s website.
| Date | Buyer | Sale Price | Title Company |
|---|---|---|---|
| $503,000 | None Listed On Document | ||
| Mcfetridge William | $275,000 | Core Title | |
| Johnston Michael L | -- | Hunter Title Agency Llc |
We collect this data history from publicly available records. To have your information removed, we recommend requesting removal directly through your county’s website.
| Date | Event | Price | List to Sale | Price per Sq Ft |
|---|---|---|---|---|
| 11/04/2022 11/04/22 | Sold | $503,000 | +0.6% | $185 / Sq Ft |
| 10/06/2022 10/06/22 | Pending | -- | -- | -- |
| 09/29/2022 09/29/22 | For Sale | $500,000 | -- | $184 / Sq Ft |
We collect this data history from publicly available records. To have your information removed, we recommend requesting removal directly through your county’s website.
| Year | Tax Paid | Tax Assessment Tax Assessment Total Assessment is a certain percentage of the fair market value that is determined by local assessors to be the total taxable value of land and additions on the property. | Land | Improvement |
|---|---|---|---|---|
| 2026 | $13,336 | $381,900 | $116,800 | $265,100 |
| 2025 | $13,336 | $381,900 | $116,800 | $265,100 |
| 2024 | $12,094 | $381,900 | $116,800 | $265,100 |
| 2023 | $12,094 | $355,300 | $116,800 | $238,500 |
| 2022 | $12,062 | $355,300 | $116,800 | $238,500 |
| 2021 | $12,027 | $355,300 | $116,800 | $238,500 |
| 2020 | $11,831 | $355,300 | $116,800 | $238,500 |
| 2019 | $11,633 | $355,300 | $116,800 | $238,500 |
| 2018 | $11,448 | $355,300 | $116,800 | $238,500 |
| 2017 | $11,146 | $355,300 | $116,800 | $238,500 |
| 2016 | $10,972 | $355,300 | $116,800 | $238,500 |
| 2015 | $10,744 | $355,300 | $116,800 | $238,500 |
| 2014 | $10,403 | $355,300 | $116,800 | $238,500 |
Seller's Agent in 2022
Daniel White
Daniel R. White Realtor, LLC
(609) 330-4042
69 Total Sales
Buyer's Agent in 2022
Leonard Antonelli
Real Broker, LLC
(609) 929-8613
192 Total Sales
Source: Bright MLS
MLS Number: NJCD2031078
APN: 18-00077-0000-00009
Disclaimer: Certain information contained herein is derived from information provided by parties other than Homes.com. All information provided is deemed reliable, but is not guaranteed to be accurate and should be independently verified.
The data relating to real estate for sale on this website appears in part through the BRIGHT Internet Data Exchange program, a voluntary cooperative exchange of property listing data between licensed real estate brokerage firms, and is provided by BRIGHT through a licensing agreement.
Listing information is from various brokers who participate in the Bright MLS IDX program and not all listings may be visible on the site.
The property information being provided on or through the website is for the personal, non-commercial use of consumers and such information may not be used for any purpose other than to identify prospective properties consumers may be interested in purchasing.
Some properties which appear for sale on the website may no longer be available because they are for instance, under contract, sold or are no longer being offered for sale.
Property information displayed is deemed reliable but is not guaranteed.
Copyright 2026 Bright MLS, Inc.
Ask me questions while you tour the home.