
Wyevetra Jordan
The Home Team Realty Group, LLC
(240) 312-2957
97 Total Sales
1 in Atlas District
$1,299,990 Price
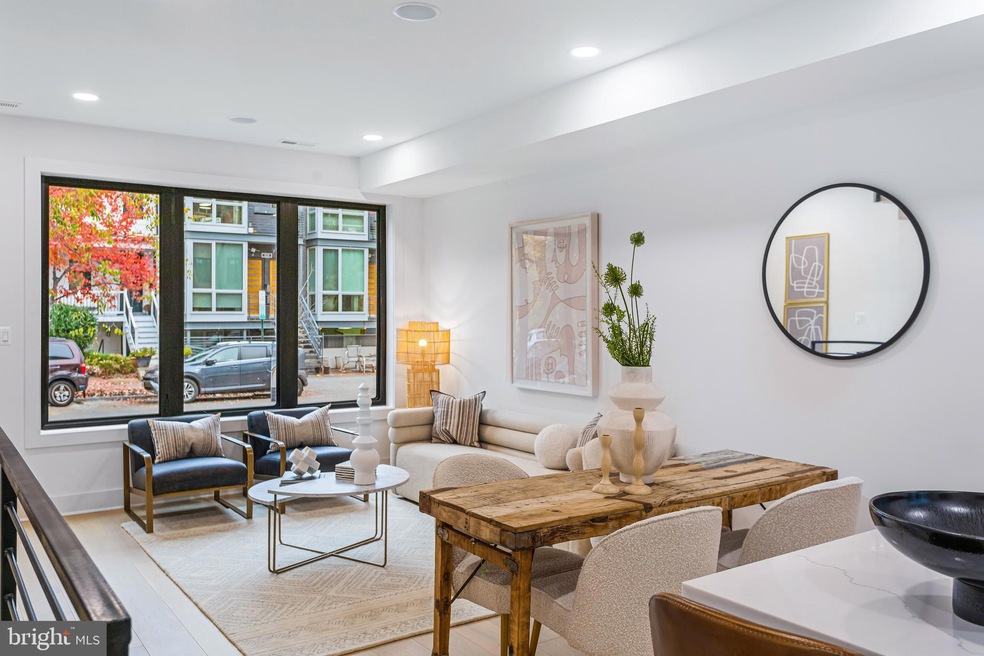
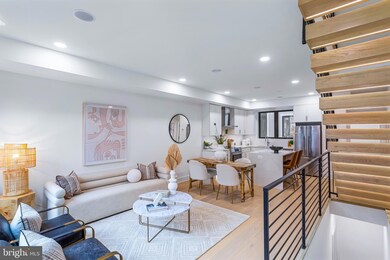
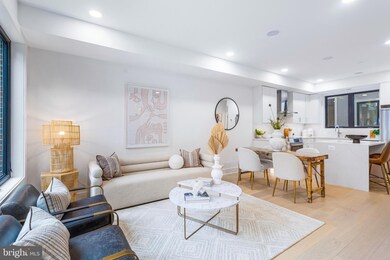
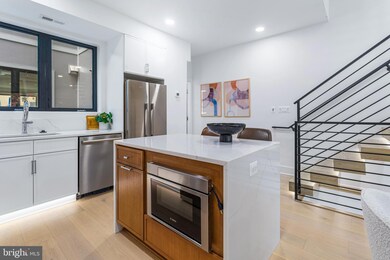
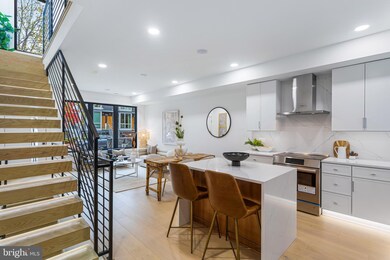
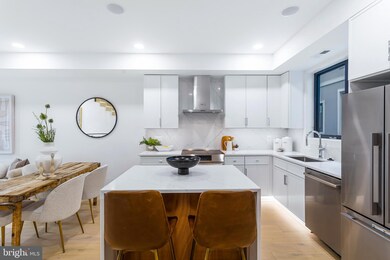
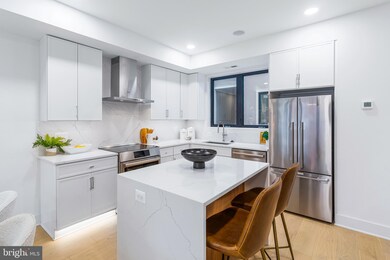
Spacious floorplan featuring 4 bedrooms and 4.5 baths with large private rooftop terraces. Thoughtful design with curated finishes boasting wide plank hardwood flooring, Chefs kitchen with Quartz countertops, 2 wine fridges, built in bluetooth speaker systems. Private floor primary suite with large closets and luxury bath. 1 parking space is included in the sales price!
Last Agent to Sell the Property
(703) 535-5550 cblakemore@mayhoodcompany.com McWilliams/Ballard Inc. Listed on: 06/16/2025
Last Buyer's Agent
(855) 450-0442 dmvbroker@therealbrokerage.com Real Broker, LLC License #0225259489
Wyevetra Jordan
The Home Team Realty Group, LLC
(240) 312-2957
97 Total Sales
1 in Atlas District
$1,299,990 Price
Darnell Eaton
CENTURY 21 New Millennium
(240) 563-9573
163 Total Sales
1 in Atlas District
$450,000 Price
Tiffany Stone
RLAH @properties
(202) 902-7096
27 Total Sales
1 in Atlas District
$720,000 Price
Kevin Hughes
Compass
(667) 771-3884
124 Total Sales
2 in Atlas District
$827K - $880K Price Range
J. D'Ann Melnick
EXP Realty, LLC
(737) 377-1271
136 Total Sales
1 in Atlas District
$599,900 Price
Anthony Salinas
TTR Sotheby's International Realty
(202) 929-6510
70 Total Sales
1 in Atlas District
$645,000 Price
We collect this data history from publicly available records. To have your information removed, we recommend requesting removal directly through your county’s website.
| Date | Event | Price | List to Sale | Price per Sq Ft |
|---|---|---|---|---|
| 06/16/2025 06/16/25 | For Sale | $999,900 | 0.0% | $471 / Sq Ft |
| 06/11/2025 06/11/25 | Sold | $999,900 | -- | $471 / Sq Ft |
| 04/30/2025 04/30/25 | Pending | -- | -- | -- |
Seller's Agent in 2025
Chris Blakemore
McWilliams/Ballard Inc.
(703) 338-9014
3 in this area
54 Total Sales
Buyer's Agent in 2025
G Solorzano
Real Broker, LLC
(571) 451-4235
1 in this area
19 Total Sales
Buyer Co-Listing Agent in 2025
Toby Lim
Compass
(703) 479-9479
3 in this area
213 Total Sales
Source: Bright MLS
MLS Number: DCDC2206278
Disclaimer: Certain information contained herein is derived from information provided by parties other than Homes.com. All information provided is deemed reliable, but is not guaranteed to be accurate and should be independently verified.
The data relating to real estate for sale on this website appears in part through the BRIGHT Internet Data Exchange program, a voluntary cooperative exchange of property listing data between licensed real estate brokerage firms, and is provided by BRIGHT through a licensing agreement.
Listing information is from various brokers who participate in the Bright MLS IDX program and not all listings may be visible on the site.
The property information being provided on or through the website is for the personal, non-commercial use of consumers and such information may not be used for any purpose other than to identify prospective properties consumers may be interested in purchasing.
Some properties which appear for sale on the website may no longer be available because they are for instance, under contract, sold or are no longer being offered for sale.
Property information displayed is deemed reliable but is not guaranteed.
Copyright 2026 Bright MLS, Inc.
Ask me questions while you tour the home.