
Margarita Swartz
Responds Quickly
Springer Realty Group
(267) 458-5859
101 Total Sales
2 in Springfield
$470K - $600K Price Range


Estimated Value: $655,000 - $680,776
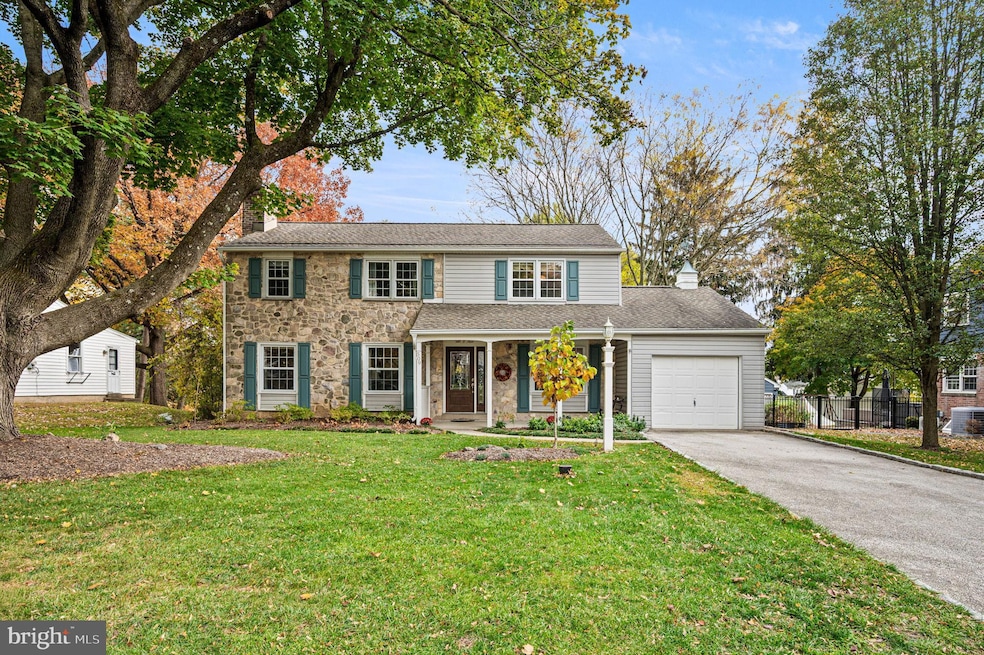
Don’t miss this opportunity to live in a Charming 4-Bedroom Home in Beatty Woods! Welcome to 509 Lawrence Drive, an elegant and lovingly maintained home in desirable Springfield. The beauty of this property is evident from the outside, the stone exterior and where mature landscaping enhance the curb appeal and offer a tranquil retreat from everyday life. Step into the house from a gracious, covered front porch and experience the inviting center hall, formal living room with a wood burning fireplace and dining room, all highlighted by gleaming hardwood floors. The center hall and dining room lead to the updated open concept kitchen and family room, offering a modern and convenient floor plan perfect for entertaining. The first floor also boasts a first floor office, laundry room, powder room and a main level garage with access from the family room. The family room opens seamlessly to a delightful screened porch ideal for morning coffee or evening conversation and the screened porch leads to a large patio overlooking a gorgeous backyard with privacy provided by tasteful hedges and lovely plantings. The second floor boasts four bedrooms and 2 full bathrooms including an en suite bath in the primary bedroom and an updated hall bath. All of the bedrooms are bright and sunny and feature large closets. The whole upstairs is carpeted for comfort but the original hardwood floors are preserved underneath, offering the opportunity to refresh the space and reveal the craftsmanship beneath. Finally, the finished lower level is a great bonus, expanding the flexible living space and offering the opportunity for a work shop, recreation room, playroom or another home office. 509 Lawrence Drive is the rare combination of vintage charm and modern convenience. Convenient to I 476, Route one, West Chester Pike and train lines to Center City Philadelphia. Just minutes from I95 and the Philadelphia airport.
Last Agent to Sell the Property
(610) 947-0408 kenenochs@compass.com Compass RE License #RA0027080 Listed on: 11/05/2025
Last Buyer's Agent
(610) 565-1995 klrw709@kw.com Keller Williams Real Estate - Media License #RS-0025349
We collect this data history from publicly available records. To have your information removed, we recommend requesting removal directly through your county’s website.
Margarita Swartz
Springer Realty Group
(267) 458-5859
101 Total Sales
2 in Springfield
$470K - $600K Price Range
Ian Perler
KW Empower
(267) 991-8858
104 Total Sales
1 in Springfield
$379,999 Price
Susan Ellis
BHHS Fox & Roach-Rosemont
(484) 922-8684
22 Total Sales
2 in Springfield
$425K - $465K Price Range
Gary Scheivert
BHHS Fox & Roach-Media
(484) 826-8947
122 Total Sales
2 in Springfield
$443K - $880K Price Range
Chris Baker
Compass RE
(484) 592-4965
80 Total Sales
1 in Springfield
$370,000 Price
Maria Doyle
Compass RE
(484) 592-6091
141 Total Sales
8 in Springfield
$460K - $955K Price Range
We collect this data history from publicly available records. To have your information removed, we recommend requesting removal directly through your county’s website.
| Date | Buyer | Sale Price | Title Company |
|---|---|---|---|
| $660,000 | Trident Land Transfer | ||
| $217,500 | -- |
We collect this data history from publicly available records. To have your information removed, we recommend requesting removal directly through your county’s website.
| Date | Status | Borrower | Loan Amount |
|---|---|---|---|
| Previous Owner | $200,000 | ||
| Previous Owner | $250,000 | ||
| Previous Owner | $35,000 | ||
| Previous Owner | $150,000 | ||
| Previous Owner | $27,000 |
We collect this data history from publicly available records. To have your information removed, we recommend requesting removal directly through your county’s website.
| Date | Event | Price | List to Sale | Price per Sq Ft |
|---|---|---|---|---|
| 01/16/2026 01/16/26 | Sold | $660,000 | +1.5% | $291 / Sq Ft |
| 11/10/2025 11/10/25 | Pending | -- | -- | -- |
| 11/05/2025 11/05/25 | For Sale | $650,000 | -- | $287 / Sq Ft |
We collect this data history from publicly available records. To have your information removed, we recommend requesting removal directly through your county’s website.
| Year | Tax Paid | Tax Assessment Tax Assessment Total Assessment is a certain percentage of the fair market value that is determined by local assessors to be the total taxable value of land and additions on the property. | Land | Improvement |
|---|---|---|---|---|
| 2026 | $10,936 | $364,870 | $102,530 | $262,340 |
| 2025 | $10,255 | $364,870 | $102,530 | $262,340 |
| 2024 | $10,255 | $364,870 | $102,530 | $262,340 |
| 2023 | $9,875 | $364,870 | $102,530 | $262,340 |
| 2022 | $9,661 | $364,870 | $102,530 | $262,340 |
| 2021 | $14,962 | $364,870 | $102,530 | $262,340 |
| 2020 | $9,134 | $201,570 | $201,570 | $0 |
| 2019 | $8,920 | $201,570 | $201,570 | $0 |
| 2018 | $8,792 | $201,570 | $0 | $0 |
| 2017 | $8,588 | $201,570 | $0 | $0 |
| 2016 | $1,106 | $201,570 | $0 | $0 |
| 2015 | $1,129 | $201,570 | $0 | $0 |
| 2014 | $1,129 | $201,570 | $0 | $0 |
Seller's Agent in 2026
Jill Goldman
Compass RE
(610) 308-3380
102 Total Sales
Buyer's Agent in 2026
Brian Spangler
Keller Williams Real Estate - Media
(484) 574-6064
129 Total Sales
Source: Bright MLS
MLS Number: PADE2103300
APN: 42-00-03140-03
Disclaimer: Certain information contained herein is derived from information provided by parties other than Homes.com. All information provided is deemed reliable, but is not guaranteed to be accurate and should be independently verified.
The data relating to real estate for sale on this website appears in part through the BRIGHT Internet Data Exchange program, a voluntary cooperative exchange of property listing data between licensed real estate brokerage firms, and is provided by BRIGHT through a licensing agreement.
Listing information is from various brokers who participate in the Bright MLS IDX program and not all listings may be visible on the site.
The property information being provided on or through the website is for the personal, non-commercial use of consumers and such information may not be used for any purpose other than to identify prospective properties consumers may be interested in purchasing.
Some properties which appear for sale on the website may no longer be available because they are for instance, under contract, sold or are no longer being offered for sale.
Property information displayed is deemed reliable but is not guaranteed.
Copyright 2026 Bright MLS, Inc.
Ask me questions while you tour the home.