
Randy Kufahl
Rockhill Real Estate Group
(785) 706-4151
105 Total Sales
5 in Amherst and Miller
$54K - $410K Price Range



Estimated Value: $553,619
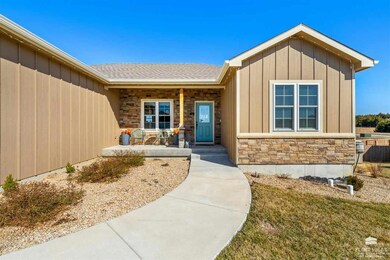
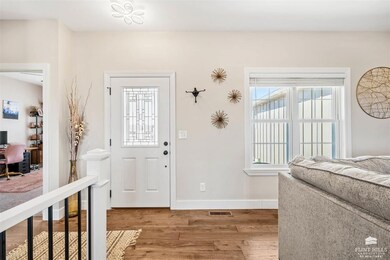
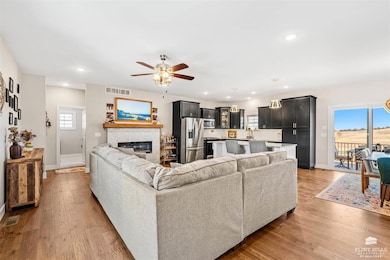
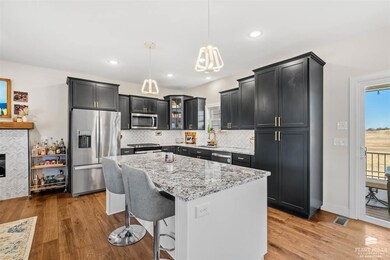
LOOKING FOR A HOME THAT HAS EVERYTHING? Stepping inside this 6 Bed 3 Bath, you'll notice the beautiful Living Rom w/hardwood flooring, pretty herringbone fireplace, the gorgeous spacious kitchen w/granite countertops, herringbone subway backsplash, SSteel appliances, huge granite island, & elegant custom lighting. The DR has a custom wall design & walk out sliding doors to the covered back deck overlooking the LARGE WoodPrivacy fenced in custom/professionally landscaped backyard.The PrimaryBR is spacious w/ dual closets that include custom closet systems. The PBthR features separated double sink vanities, ample storage, & a beautiful glass door shower. The basement family room is an entertainers DREAM w/ a granite counter wetbar, & a Huge granite countertop space for seating + room for theater seating. This room is equipped w/In Wall 7.1 Surround Sound System & equipped for a HDM1 Projector Syst. The garage has Epoxy floors, lots of shelving, and elec. car hook up. Must See In Person!
Last Agent to Sell the Property
Platinum Realty LLC License #SP00238888 Listed on: 03/12/2025
We collect this data history from publicly available records. To have your information removed, we recommend requesting removal directly through your county’s website.
Randy Kufahl
Rockhill Real Estate Group
(785) 706-4151
105 Total Sales
5 in Amherst and Miller
$54K - $410K Price Range
Heidi Morgan
NextHome Unlimited
(785) 390-9555
204 Total Sales
1 in Amherst and Miller
$385,000 Price
Darcy Tweady
Alliance Realty
(785) 390-3039
156 Total Sales
6 in Amherst and Miller
$215K - $583K Price Range
Theresa Charbonneau
North Central Kansas Real Estate
(785) 630-8539
87 Total Sales
2 in Amherst and Miller
$330K - $395K Price Range
Julia Stone
Platinum Group Realtors, LLC
(785) 329-4952
202 Total Sales
16 in Amherst and Miller
$31K - $630K Price Range
Bill Disberger
Crossroads Real Estate and Auction, LLC
(620) 314-4435
96 Total Sales
1 in Amherst and Miller
$120,000 Price
We collect this data history from publicly available records. To have your information removed, we recommend requesting removal directly through your county’s website.
| Date | Buyer | Sale Price | Title Company |
|---|---|---|---|
| -- | -- | ||
| -- | Arthur Green Llp | ||
| $230,888 | -- | ||
| $230,888 | -- |
We collect this data history from publicly available records. To have your information removed, we recommend requesting removal directly through your county’s website.
| Date | Status | Borrower | Loan Amount |
|---|---|---|---|
| Previous Owner | $300,000 | ||
| Previous Owner | $173,600 | ||
| Previous Owner | $173,600 |
We collect this data history from publicly available records. To have your information removed, we recommend requesting removal directly through your county’s website.
| Date | Event | Price | List to Sale | Price per Sq Ft | Prior Sale |
|---|---|---|---|---|---|
| 05/15/2025 05/15/25 | Sold | -- | -- | -- | |
| 03/29/2025 03/29/25 | Pending | -- | -- | -- | |
| 03/12/2025 03/12/25 | For Sale | $565,000 | +11.2% | $179 / Sq Ft | |
| 06/03/2022 06/03/22 | Sold | -- | -- | -- | View Prior Sale |
| 04/06/2022 04/06/22 | Pending | -- | -- | -- | |
| 11/01/2021 11/01/21 | For Sale | $508,150 | +1139.4% | $161 / Sq Ft | |
| 09/14/2020 09/14/20 | Sold | -- | -- | -- | View Prior Sale |
| 08/03/2020 08/03/20 | Pending | -- | -- | -- | |
| 05/07/2020 05/07/20 | For Sale | $41,000 | -- | -- |
We collect this data history from publicly available records. To have your information removed, we recommend requesting removal directly through your county’s website.
| Year | Tax Paid | Tax Assessment Tax Assessment Total Assessment is a certain percentage of the fair market value that is determined by local assessors to be the total taxable value of land and additions on the property. | Land | Improvement |
|---|---|---|---|---|
| 2026 | $11,125 | $62,203 | $5,713 | $56,490 |
| 2025 | $11,125 | $56,984 | $5,213 | $51,771 |
| 2024 | $107 | $54,575 | $4,643 | $49,932 |
| 2023 | $11,034 | $56,948 | $4,586 | $52,362 |
| 2022 | $2,751 | $1,176 | $1,176 | $0 |
| 2020 | $2,734 | $1,074 | $1,074 | $0 |
| 2019 | $404 | $1,074 | $1,074 | $0 |
| 2018 | $135 | $911 | $911 | $0 |
| 2017 | $128 | $880 | $880 | $0 |
Seller's Agent in 2025
Barb Meitler
Platinum Realty LLC
(785) 620-7037
18 in this area
169 Total Sales
Buyer's Agent in 2025
Jolene Roberts
Sells MHK
(785) 477-8330
11 in this area
133 Total Sales
Seller's Agent in 2022
Tray Schmidt
The Alms Group
(785) 341-6146
20 in this area
123 Total Sales
Seller's Agent in 2020
Kelly Niemczyk
K.W. One Legacy Partners
(785) 375-8300
4 in this area
180 Total Sales
Source: Flint Hills Association of REALTORS®
MLS Number: FHR20250547
APN: 215-15-0-30-05-021.00-0
Disclaimer: Certain information contained herein is derived from information provided by parties other than Homes.com. All information provided is deemed reliable, but is not guaranteed to be accurate and should be independently verified.
IDX information is provided exclusively for consumers' personal, non-commercial use and may not be used for any purpose other than to identify prospective properties consumers may be interested in purchasing.
Listing information is deemed reliable, but not guaranteed.
Listings courtesy of Flint Hills Association of REALTORS® as distributed by MLS GRID
Ask me questions while you tour the home.