
Mark McNeill
Responds Quickly
Long & Foster Real Estate, Inc.
(301) 701-3056
58 Total Sales
1 in White Oak
$1,000,000 Price

Estimated Value: $749,644
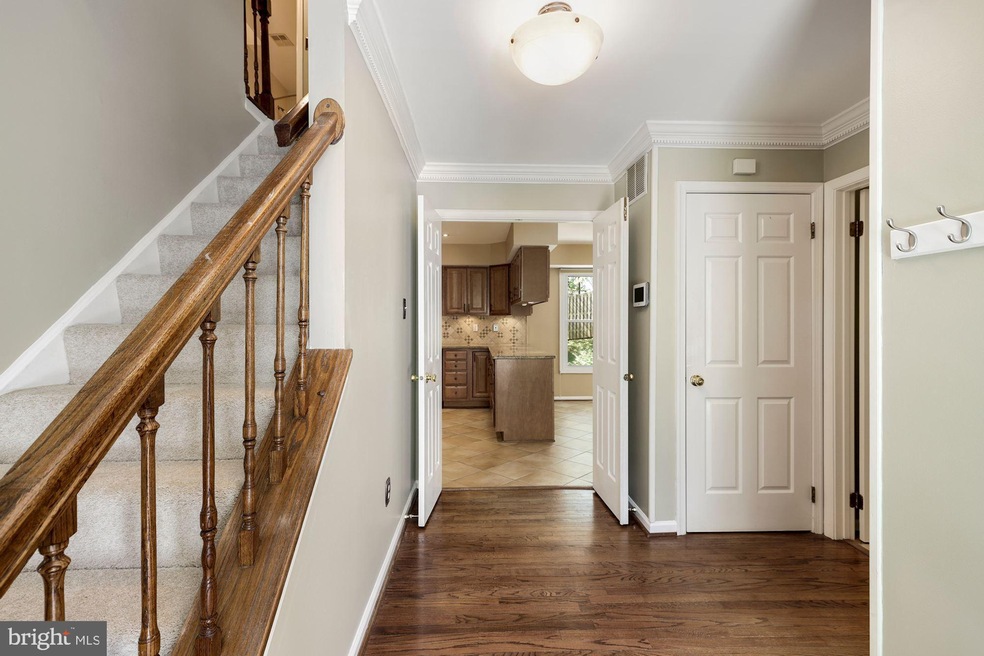
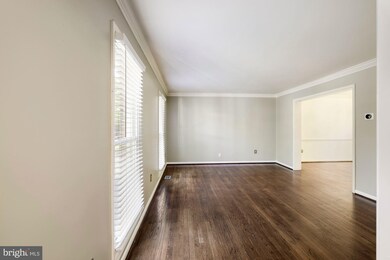
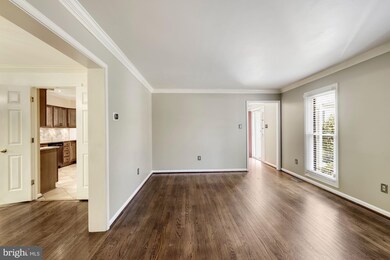
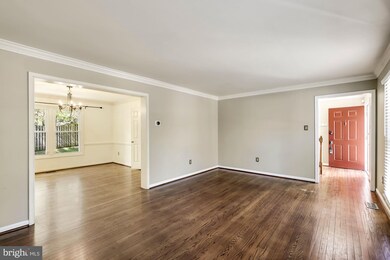
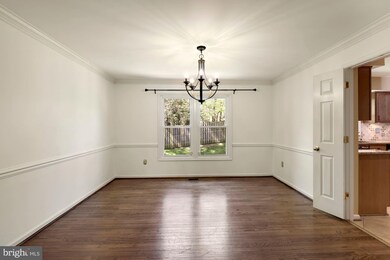
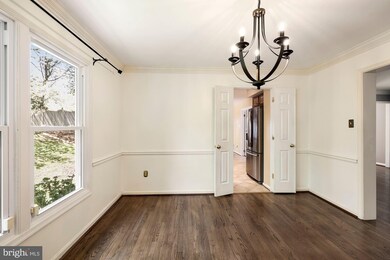
Sparkling Colonial with large interior sq footage. Freshly painted and carpeted. All new windows on main and upper level..Kitchen and baths are all in great condition. Hardwood floors thruout main level. French doors access brick patio from Kitchen and also from Family room . Family room with fireplace adjoins the kitchen. Master Bedroom is large and Master bath is outstanding. Large Tub with seperate tiled shower, double sink and shelved closet. Perfect home for the long haul. Sellers have been relocated or would never leave. Beautiful fenced yard and mature trees. Easy access to both 495 and 200 Offers due Tuesday at 12noon. Please email to Mary.magner@lnf.com call to let me know you are sending
Last Agent to Sell the Property
(240) 497-1700 mary.magner@lnf.com Long & Foster Real Estate, Inc. License #0225165258 Listed on: 04/24/2021
Last Buyer's Agent
(855) 450-0442 dmvbroker@therealbrokerage.com Real Broker, LLC - Gaithersburg License #SP200200531
We collect this data history from publicly available records. To have your information removed, we recommend requesting removal directly through your county’s website.
Mark McNeill
Long & Foster Real Estate, Inc.
(301) 701-3056
58 Total Sales
1 in White Oak
$1,000,000 Price
Jonathan Lahey
EXP Realty, LLC
(301) 778-2966
748 Total Sales
2 in White Oak
$200K - $575K Price Range
David D'Costa
Home Resource Realty International, Ltd - HRRI
(301) 756-5630
82 Total Sales
2 in White Oak
$625K - $750K Price Range
Tony Villeda
Vista Properties Group
(844) 365-2166
128 Total Sales
1 in White Oak
$510,000 Price
Andy Rubin
RE/MAX Realty Centre, Inc.
(202) 517-6730
87 Total Sales
1 in White Oak
$660,000 Price
Jeannie Nguyen
Century 21 Redwood Realty
(240) 363-3868
114 Total Sales
1 in White Oak
$605,000 Price
We collect this data history from publicly available records. To have your information removed, we recommend requesting removal directly through your county’s website.
| Date | Buyer | Sale Price | Title Company |
|---|---|---|---|
| $656,000 | Sage Title Group Llc | ||
| $515,900 | Rgs Title Of Bethesda | ||
| -- | None Available | ||
| $350,000 | -- | ||
| $270,000 | -- |
We collect this data history from publicly available records. To have your information removed, we recommend requesting removal directly through your county’s website.
| Date | Status | Borrower | Loan Amount |
|---|---|---|---|
| Previous Owner | $596,000 | ||
| Previous Owner | $511,200 | ||
| Previous Owner | $515,900 | ||
| Previous Owner | $362,055 | ||
| Previous Owner | $368,840 | ||
| Previous Owner | $90,000 |
We collect this data history from publicly available records. To have your information removed, we recommend requesting removal directly through your county’s website.
| Date | Event | Price | List to Sale | Price per Sq Ft | Prior Sale |
|---|---|---|---|---|---|
| 05/12/2021 05/12/21 | Sold | $656,000 | +7.7% | $281 / Sq Ft | |
| 04/27/2021 04/27/21 | Pending | -- | -- | -- | |
| 04/24/2021 04/24/21 | For Sale | $609,000 | +18.0% | $261 / Sq Ft | |
| 09/30/2015 09/30/15 | Sold | $515,900 | 0.0% | $221 / Sq Ft | View Prior Sale |
| 07/21/2015 07/21/15 | Pending | -- | -- | -- | |
| 07/16/2015 07/16/15 | For Sale | $515,900 | -- | $221 / Sq Ft |
We collect this data history from publicly available records. To have your information removed, we recommend requesting removal directly through your county’s website.
| Year | Tax Paid | Tax Assessment Tax Assessment Total Assessment is a certain percentage of the fair market value that is determined by local assessors to be the total taxable value of land and additions on the property. | Land | Improvement |
|---|---|---|---|---|
| 2025 | $7,778 | $629,167 | ||
| 2024 | $6,950 | $564,833 | $0 | $0 |
| 2023 | $5,494 | $500,500 | $221,200 | $279,300 |
| 2022 | $5,181 | $495,300 | $0 | $0 |
| 2021 | $5,070 | $490,100 | $0 | $0 |
| 2020 | $4,988 | $484,900 | $221,200 | $263,700 |
| 2019 | $4,886 | $477,100 | $0 | $0 |
| 2018 | $4,802 | $469,300 | $0 | $0 |
| 2017 | $4,669 | $461,500 | $0 | $0 |
| 2016 | $4,658 | $439,967 | $0 | $0 |
| 2015 | $4,658 | $418,433 | $0 | $0 |
| 2014 | $4,658 | $396,900 | $0 | $0 |
Seller's Agent in 2021
Mary Magner
Long & Foster
(301) 785-1601
25 Total Sales
Buyer's Agent in 2021
Ryan McKevitt
Real Broker, LLC - Gaithersburg
(240) 593-7644
199 Total Sales
Seller's Agent in 2015
Steven Katz
Long & Foster
(301) 908-2535
48 Total Sales
Source: Bright MLS
MLS Number: MDMC752586
APN: 05-02090080
Disclaimer: Certain information contained herein is derived from information provided by parties other than Homes.com. All information provided is deemed reliable, but is not guaranteed to be accurate and should be independently verified.
The data relating to real estate for sale on this website appears in part through the BRIGHT Internet Data Exchange program, a voluntary cooperative exchange of property listing data between licensed real estate brokerage firms, and is provided by BRIGHT through a licensing agreement.
Listing information is from various brokers who participate in the Bright MLS IDX program and not all listings may be visible on the site.
The property information being provided on or through the website is for the personal, non-commercial use of consumers and such information may not be used for any purpose other than to identify prospective properties consumers may be interested in purchasing.
Some properties which appear for sale on the website may no longer be available because they are for instance, under contract, sold or are no longer being offered for sale.
Property information displayed is deemed reliable but is not guaranteed.
Copyright 2026 Bright MLS, Inc.
Ask me questions while you tour the home.