Section Image
SOLD JUL 25, 2025
Total Views 37
3 Beds
2.5 Baths
1,924 Sq Ft
-- Price per Sq Ft

Highlights

  • New Construction
  • Outdoor Fireplace
  • Dog Park

About This Home

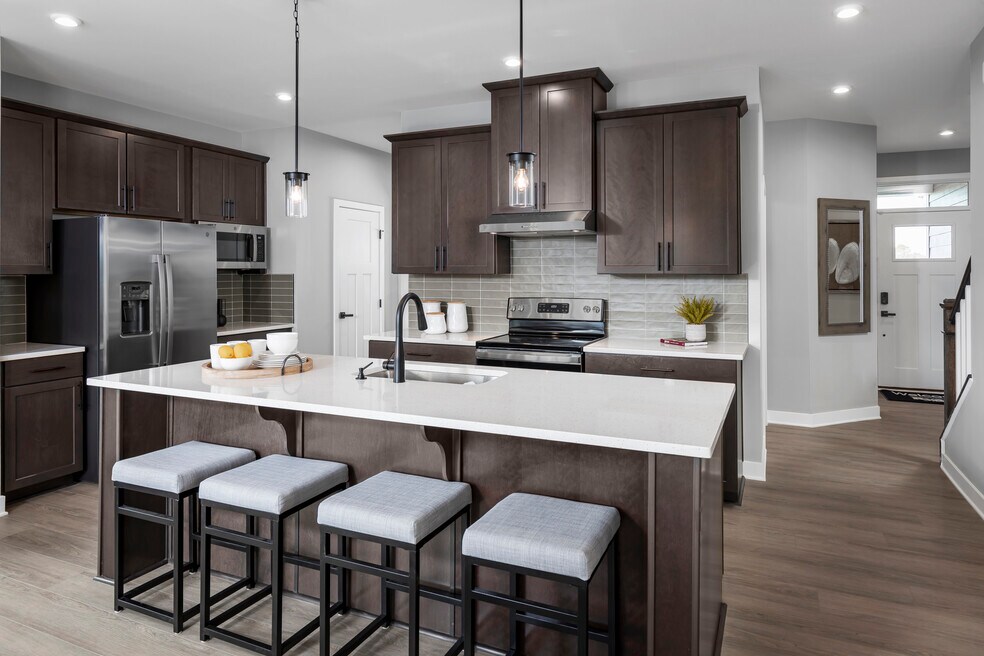
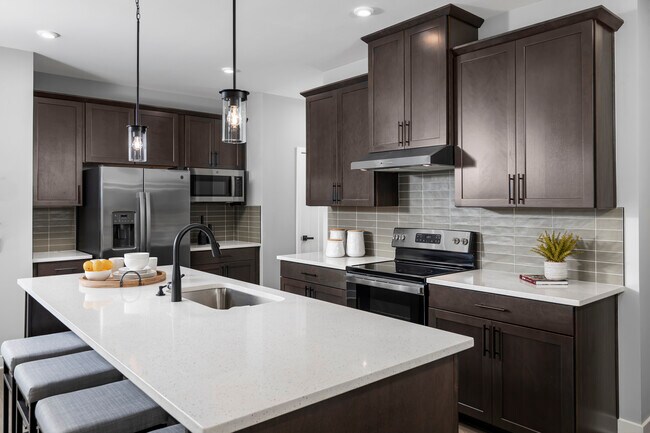
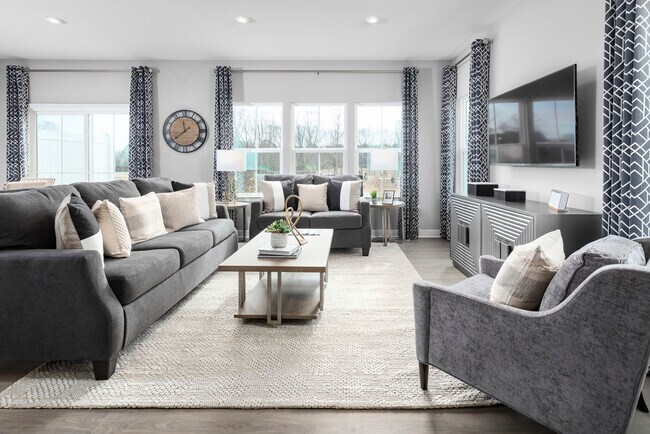
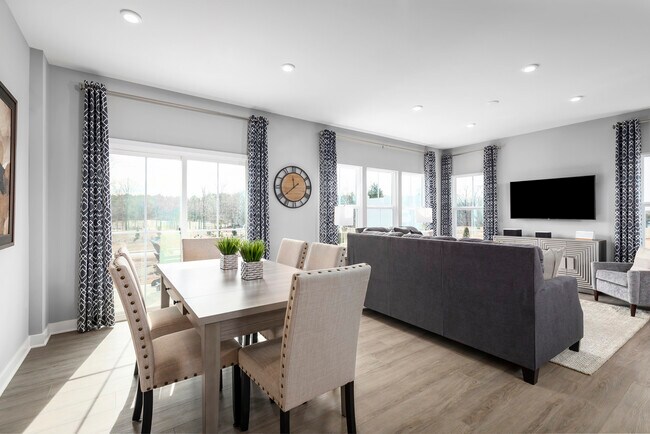
July Move-In!Home Features:-End Unit!-3 Bedrooms, 2.5 Bathrooms-2 Car Garage-1,924 Sqft-Loft-White Cabinetry with Maple Latte Island-Quartz Countertops-Stainless Steel Kitchen Appliances-Hard Surface, LVP Flooring-Covered Back PorchIntroducing The Thornewood, a gorgeous 2-car garage townhome with space and style. Enjoy the comfort and convenience of a townhome with the livability of a single-family home. The gourmet kitchen features a spacious island and overlooks the inviting great room and dining area. Upstairs, two bedrooms share a hall bath and lead to a versatile loft, which could be converted to a 4th bedroom. Your luxury owner’s suite features a dual-vanity bath and a large walk-in closet. The Thornewood has it all.

Townhouse Details

Home Type

  • Townhome

Year Built

  • Built in 2025 | New Construction
  • Expected Delivery July 2025

Parking

  • 2 Car Garage

Bedrooms and Bathrooms

  • 3 Bedrooms

Additional Features

  • 2-Story Property
  • Minimum 2,807 Sq Ft Lot

Community Details

Amenities

  • Outdoor Fireplace
  • Picnic Area

Recreation

  • Dog Park

Townhouse Details

Home Type

Townhome

Year Built

Built in 2025 | New Construction

Lot Details

2,807 Sq Ft Lot

Parking

2

Listing Details

  • Property Sub Type: Townhouse
  • Property Type: Residential Spec
  • Community Features: Dog Park, Outdoor Fireplace, Picnic Area
  • Standard Status: Closed
  • Subdivision Name: Layton Hall
  • Directions: GPS Address: 103 Stambourne Trail Mauldin, SC 29662
  • Is New Construction?: Yes
  • PlanUrl: https://www.ryanhomes.com/new-homes/communities/10222120152943/products/69160/south-carolina/mauldin/laytonhall/thornewood
  • PlanType: Residential
  • Community Description: Welcome to Layton Hall — where low-maintenance townhome living meets location and lifestyle. Ready to simplify without sacrificing comfort? Layton Hall offers 2 spacious townhome floorplans and maintenance-free living, perfect for those looking to downsize while upgrading their lifestyle. Enjoy direct access to the Swamp Rabbit Trail and walk or bike to Maverick Yards — home to The Pickle Yard, food concessions, live music, outdoor seating, and a beer garden. Plus, you're just minutes from downtown Greenville’s dining, shopping, and cultural scene. At Layton Hall, you’ll spend less time on upkeep and more time doing what you love. The Area: • 5 minutes to I-85 and I-385 to make commuting to work easy • 3 miles to Bridgeway Station • Less than 10 minutes from conveniences such as Trader Joes, Aldi, Publix, Ingles and more! • 6 miles from downtown Greenville • Great school district! The Community: - 2 distinct floorplans offering 1,674 - 1,924 sqft - 3-4 bedrooms - 2.5 bathrooms - Ensuite bath with dual vanities and walk-in closet - Granite or Quartz countertops and oversized kitchen island with choice of cabinet color - GE Stainless Steel kitchen appliances - Walk-in attic storage! - James Hardie siding, stone accents and brightly accented doors - Community pavilion with fireplace, seating chairs and picnic tables - perfect for gatherings! • Fenced dog park with watering station - to keep Fido energized Layton Hall sounds pretty amazing, right? Schedule a Visit today and see how easy it is to live your best life in Mauldin.
  • Special Features: NewHome

Interior Features

  • Full Bathrooms: 2
  • Half Bathrooms: 1
  • Total Bedrooms: 3
  • Stories: 2

Exterior Features

  • Builder Name: Ryan Homes - Greenville

Garage/Parking

  • Garage Spaces: 2

Lot Info

  • Lot Size Acres: 0.064432

Community Map

Map

About the Builder

Ryan Homes operates as part of NVR, Inc.’s homebuilding division, headquartered in Reston. The brand develops and constructs single-family homes, townhomes, and condominiums across the region, serving a wide range of homebuyers. Founded in 1948, Ryan Homes has expanded from a small Pittsburgh-based builder into one of the largest U.S. homebuilding brands under the NVR umbrella. Its Virginia operations are supported from the Plaza America Drive office, which acts as the central location for administrative and customer-facing functions. The company provides guidance to prospective homebuyers through its dedicated sales and customer care channels and offers post-purchase resources for current homeowners. Ryan Homes is part of a publicly traded parent organization, NVR, Inc. (NYSE: NVR).
Section Image

Frequently Asked Questions

How many floor plans are available at Layton Hall?

Your Personal Tour Guide

Ask me questions while you tour the home.