NOT LISTED FOR SALE

509 N Prospector Cir Payson, AZ 85541

Payson Area

Estimated Value: $409,423 - $481,000

3 Beds
2 Baths
1,347 Sq Ft
$331/Sq Ft Est. Value

Sale Details

Date Sold: February 16, 2018

Last sale price $253,900 $188 Per Sq Ft

Est. 75% increase in value since last sale

Current estimated payment $2,641 / mo

1 Day on Market

Highlights

  • Pine Trees
  • Ranch Style House
  • Covered Patio or Porch
  • Vaulted Ceiling
  • Wood Flooring
  • Cul-De-Sac

About This Home

As of February 2018

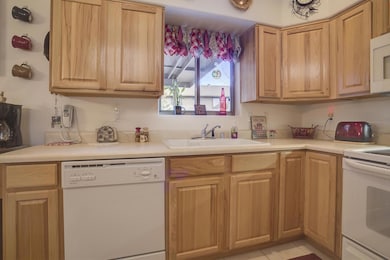

Immaculate 3 bedroom, 2 bath w/2 car garage home in very desirable Payson "Woodhill" subdivision. This 1347+/-sq.ft split floor Single level home is located on a nice cul-de-sac. You'll love the wood floors, vaulted ceilings & warm feeling you get when you enter this very well maintained home. Kitchen features include Refrigerator, Electric range, microwave, dishwasher & pantry. Your large master bedroom features a nice full bath, vaulted ceiling & nice walk-in closet. You'll enjoy the 2 covered patios, landscaped yard that is partially wood fenced & 2 newer "Tuff Sheds" for your extra's. Discover for yourself this ready to move in home today!

Last Agent to Sell the Property

Marty Carpenter

ERA YOUNG REALTY-PAYSON License #SA560869000 Listed on: 01/12/2018

Last Buyer's Agent

Bonnie Neal

DOMINION REAL ESTATE PARTNERS

Range of Values:

--
Value Increase
--
Percent Increase
--
Adjusted for Inflation
Collateral Analytics

Collateral Analytics Collateral Analytics AVMs (Automated Valuation Model) employ a number of statistical approaches combined with neighborhood-specific comparable selection guarantees the most up-to-date and precise valuations.

Not Available

Collateral Analytics does not have data for the current month. Please view the chart for historical values.

ICE

ICE Mortgage Technology ICE Mortgage Technology’s AVM (Automated Valuation Model) is a state-of-the-art online residential property valuation tool that provides a quick and accurate estimate of the value of almost any home in the U.S.

Not Available

ICE Mortgage Technology does not have data for the current month. Please view the chart for historical values.

First American

First American First American Data & Analytics’ next-generation AVM combines unrivaled data assets with a blended ensemble of valuation models to produce highly accurate, reliable valuations you can trust.

Not Available

First American does not have data for the current month. Please view the chart for historical values.

Quantarium

Quantarium Quantarium’s valuation service, repeatedly proven the industry’s most accurate and comprehensive, is supercharged with a self-learning and auto-tuning AI engine that continually becomes smarter and more accurate as it processes daily inputs from the industry’s leading RE data lake.

Not Available

Quantarium does not have data for the current month. Please view the chart for historical values.

Average Value
Not Available
List Price
Sold Price
Create a Home Valuation Report for This Property
The Home Valuation Report is an in-depth analysis detailing your home's value as well as a comparison with similar homes in the area

Home Details

Home Type

  • Single Family

Est. Annual Taxes

  • $1,501

Year Built

  • Built in 1998

Lot Details

  • 9,148 Sq Ft Lot
  • Cul-De-Sac
  • North Facing Home
  • Partially Fenced Property
  • Wood Fence
  • Landscaped
  • Pine Trees

HOA Fees

  • $4 Monthly HOA Fees

Home Design

  • Ranch Style House
  • Wood Frame Construction
  • Asphalt Shingled Roof
  • Wood Siding

Interior Spaces

  • 1,347 Sq Ft Home
  • Vaulted Ceiling
  • Double Pane Windows
  • Combination Dining and Living Room
  • Fire and Smoke Detector

Kitchen

  • Electric Range
  • Microwave
  • Dishwasher
  • Disposal

Flooring

  • Wood
  • Carpet
  • Tile

Bedrooms and Bathrooms

  • 3 Bedrooms
  • Split Bedroom Floorplan
  • 2 Full Bathrooms

Laundry

  • Laundry in Utility Room
  • Dryer
  • Washer

Parking

  • 2 Car Garage
  • Garage Door Opener

Outdoor Features

  • Covered Patio or Porch
  • Shed

Utilities

  • Forced Air Heating and Cooling System
  • Refrigerated Cooling System
  • Heating System Uses Propane
  • Propane Water Heater
  • Internet Available
  • Phone Available
  • Cable TV Available

Listing and Financial Details

  • Home warranty included in the sale of the property
  • Tax Lot 125
  • Assessor Parcel Number 302-90-125

Home Details

Home Type

Single Family

Est. Annual Taxes

$1,501

Year Built

Built in 1998

Lot Details

9,148 Sq Ft Lot

HOA Fees

$4 per month

Listing Details

  • FILLACRES: 0.21
  • Estimated Sq Ft: 1347.00
  • Estimated Sq Ft Range: 1251 - 1500
  • Total Bathrooms: 2.00
  • Co Selling Member Short Id: TN0366
  • House Faces: N
  • Directions: Hwy 87 Payson, East on Forest, Right on McLane, Left on Sherwood, Left on Woodhil tto Prospector Circle end of cul-de-sac.
  • Fireplace Woodstove N A Other: YES
  • HOA Fees: 44.00
  • Homeowners Assoc N A Other: YES
  • Listing Member Name: Marty Carpenter
  • Listing Office Short Id: 008
  • List Type: Exclusive ARS
  • Lot Street Improvem: Blacktop Street
  • Other Rooms N A Other: YES
  • Property Sub Type: Site Built
  • Prop. Type: Residential
  • Selling Member Short Id: bn0365
  • Building Style: Ranch, Single Level
  • Sub Code: Woodhill 1 & 2
  • Sub Floor Type: Slab
  • Tract Suffix: Circle
  • Warranty Program: Yes
  • Year Built: 1998
  • Special Features: None

Interior Features

  • Floor Covering: Carpeting, Tile, Wood
  • Basement Full Bathrooms: 2
  • Lower Floor 1 Bedrooms: 3
  • Dining Room: Living-Dining Combo
  • Fireplace Stove: No
  • Foreclosure: No
  • Interior Amenities: Dual Pane Window, Master Main Floor, Smoke Detector, Split Floor Plan, Vaulted Ceiling
  • Kitchen Features: Dishwasher, Electric Range, Garbage Disposal, Microwave, Pantry, Refrigerator
  • Laundry: Dryer, Utility Room, Washer
  • Legal Description: Lot 125, Woodhill Unit One
  • Entry Location: Cul-De-Sac
  • Source of Sq Ft: Assessor

Exterior Features

  • Exterior Construction: Wood Frame
  • Exterior Features: Covered Patio, Landscaped, Patio, Storage/Utility Shed, Tall Pines on Lot
  • Fencing: Partially Fenced, Wood Fence
  • Flood Zone: None
  • Horses Allowed On Property: No
  • Lot Number: 125
  • Roof: Asphalt/Comp Shingle
  • Exterior Construction: Wood
  • View: No
  • Waterfront: No

Garage/Parking

  • Garage Capacity: 2.00
  • Parking Features: Attached, Garage Door Opener, Garage Only

Utilities

  • Cooling: Central, Electric Refrig.
  • Heating: Forced Air, Propane
  • Utilities Available: Cable TV/Satellite, Electricity, Internet Hook Up, Piped Propane, Sewer Hooked In, Telephone, Town of Payson Water, Trash
  • Water Heater: Over 30 Gallons, Propane

Condo/Co-op/Association

  • HOA: Yes
  • Master HOA Frequency: Year

Fee Information

  • Taxes: 1501.00

Lot Info

  • Assessor Parcel Number: 302-90-125
  • Lot Dimensions: Irregular
  • Zoning: Residential

Tax Info

  • Year: 2018

Ownership History

We collect this data history from publicly available records. To have your information removed, we recommend requesting removal directly through your county’s website.

Date Name Owned For Owner Type

Purchase Details

Listed on
Jan 12, 2018
Closed on
Feb 7, 2018
Sold by
Bought by
Seller's Agent
Marty Carpenter
ERA YOUNG REALTY-PAYSON
Buyer's Agent
Bonnie Neal
DOMINION REAL ESTATE PARTNERS
List Price
$249,900
Sold Price
$253,900
Premium/Discount to List
$4,000
1.6%
Current Estimated Value
$445,356

Home Financials for this Owner

Home Financials are based on the most recent Mortgage that was taken out on this home.
Estimated Appreciation
$191,456
Avg. Annual Appreciation
6.87%
Interest Rate
4.04%
Mortgage Type
Stand Alone Second

Purchase Details

Listed on
Aug 28, 2015
Closed on
Oct 6, 2015
Sold by
Bought by
Seller's Agent
Christopher Wakefield
Berkshire Hathaway HomeServices Advantage Realty - PAYSON
Buyer's Agent
Deborah Rose
Realty ONE Group
List Price
$229,000
Sold Price
$225,000
Premium/Discount to List
-$4,000
-1.75%

Home Financials for this Owner

Home Financials are based on the most recent Mortgage that was taken out on this home.
Avg. Annual Appreciation
5.30%

Purchase Details

Closed on
Feb 2, 2015
Sold by
Bought by
Source: Public Records

Purchase History

We collect this data history from publicly available records. To have your information removed, we recommend requesting removal directly through your county’s website.

Date Buyer Sale Price Title Company
$253,900 Pioneer Title Agency Inc
$225,000 Pioneer Title Agency Inc
-- None Available
Source: Public Records

Mortgage History

We collect this data history from publicly available records. To have your information removed, we recommend requesting removal directly through your county’s website.

Date Status Borrower Loan Amount
Open $210,000
Closed $25,300
Closed --
Closed $249,300
Source: Public Records

Property History

We collect this data history from publicly available records. To have your information removed, we recommend requesting removal directly through your county’s website.

Date Event Price List to Sale Price per Sq Ft Prior Sale
02/16/2018 02/16/18 Sold $253,900 +1.6% $188 / Sq Ft
01/13/2018 01/13/18 Pending -- -- --
01/12/2018 01/12/18 For Sale $249,900 +11.1% $186 / Sq Ft
10/15/2015 10/15/15 Sold $225,000 -1.7% $167 / Sq Ft View Prior Sale
09/01/2015 09/01/15 Pending -- -- --
08/28/2015 08/28/15 For Sale $229,000 -- $170 / Sq Ft
Source: Central Arizona Association of REALTORS®

Tax History

We collect this data history from publicly available records. To have your information removed, we recommend requesting removal directly through your county’s website.

Year Tax Paid Tax Assessment Tax Assessment Total Assessment is a certain percentage of the fair market value that is determined by local assessors to be the total taxable value of land and additions on the property. Land Improvement
2026 $2,204 $28,839 $6,541 $22,298
2025 $2,204 --
2024 $2,047 $27,864 $6,210 $21,654
2023 $2,047 $25,223 $5,464 $19,759
2022 $1,979 $18,703 $4,371 $14,332
2021 $1,861 $18,703 $4,371 $14,332
2020 $1,780 $0 $0 $0
2019 $1,724 $0 $0 $0
2018 $1,613 $0 $0 $0
2017 $1,501 $0 $0 $0
2016 $1,488 $0 $0 $0
2015 $1,690 $0 $0 $0
Source: Public Records

Agents Affiliated with this Home

  • Section Image
  • Section Image
See All Agents

Map

Source: Central Arizona Association of REALTORS®

MLS Number: 77292

Central Arizona Association of REALTORS®

APN: 302-90-125

Your Personal Tour Guide

Ask me questions while you tour the home.