
Seller's Agent in 2025
Trish Puleo
Signature Properties Group LLC
(610) 983-3045
36 Total Sales
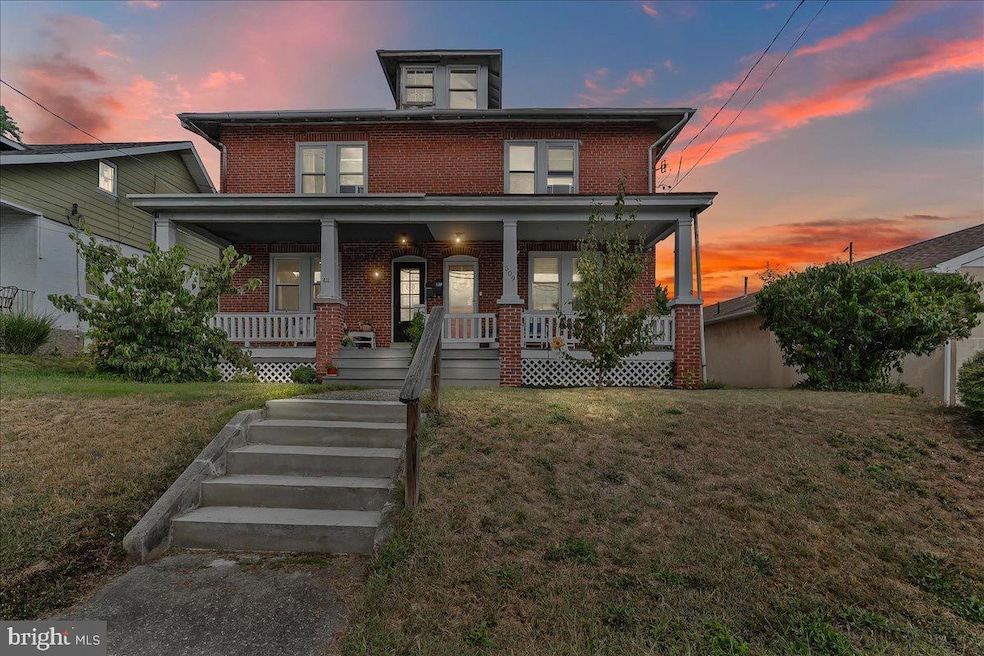


Estimated Value: $319,000 - $354,000
Adorable twin located in the heart of Phoenixville—just a short walk to downtown’s vibrant restaurants, boutiques, coffee shops, walking trails, and even kayaking on the river.
Step into this charming twin that blends timeless 1920s charm,this home offers the perfect mix of character, comfort, and convenience. The first floor features a spacious and inviting living room, a formal dining room with high ceilings, a custom eat-in kitchen, convenient powder room, and an enclosed sun porch. Step outside to enjoy the fenced-in yard with a cozy patio—perfect for entertaining or relaxing. Parking is no problem with your own private driveway.
Upstairs, you’ll find three generously sized bedrooms and an upgraded full bathroom. Blending old-world charm with thoughtful updates, this home offers comfort, functionality, and convenience—all within walking distance to everything Phoenixville has to offer. Schedule your showing today!
Last Agent to Sell the Property
(610) 983-3045 trishcpuleo@gmail.com Signature Properties Group LLC License #RM422231 Listed on: 09/04/2025
We collect this data history from publicly available records. To have your information removed, we recommend requesting removal directly through your county’s website.
We collect this data history from publicly available records. To have your information removed, we recommend requesting removal directly through your county’s website.
| Date | Buyer | Sale Price | Title Company |
|---|---|---|---|
| $334,000 | Vanguard Settlement Services | ||
| $89,900 | -- | ||
| $40,000 | -- |
We collect this data history from publicly available records. To have your information removed, we recommend requesting removal directly through your county’s website.
| Date | Status | Borrower | Loan Amount |
|---|---|---|---|
| Open | $250,500 | ||
| Previous Owner | $87,203 | ||
| Previous Owner | $36,000 |
We collect this data history from publicly available records. To have your information removed, we recommend requesting removal directly through your county’s website.
| Date | Event | Price | List to Sale | Price per Sq Ft | Prior Sale |
|---|---|---|---|---|---|
| 11/21/2025 11/21/25 | Sold | $334,000 | -4.0% | $258 / Sq Ft | |
| 10/24/2025 10/24/25 | Pending | -- | -- | -- | |
| 10/16/2025 10/16/25 | Price Changed | $347,900 | -2.0% | $268 / Sq Ft | |
| 09/18/2025 09/18/25 | Price Changed | $355,000 | +7.6% | $274 / Sq Ft | |
| 09/04/2025 09/04/25 | For Sale | $329,900 | +206.9% | $255 / Sq Ft | |
| 04/07/2015 04/07/15 | Sold | $107,500 | -10.3% | $83 / Sq Ft | View Prior Sale |
| 02/19/2015 02/19/15 | Pending | -- | -- | -- | |
| 01/06/2015 01/06/15 | Price Changed | $119,900 | -4.0% | $93 / Sq Ft | |
| 12/06/2014 12/06/14 | For Sale | $124,900 | -- | $96 / Sq Ft |
We collect this data history from publicly available records. To have your information removed, we recommend requesting removal directly through your county’s website.
| Year | Tax Paid | Tax Assessment Tax Assessment Total Assessment is a certain percentage of the fair market value that is determined by local assessors to be the total taxable value of land and additions on the property. | Land | Improvement |
|---|---|---|---|---|
| 2026 | $340 | $69,500 | $29,710 | $39,790 |
| 2025 | $3,190 | $69,500 | $29,710 | $39,790 |
| 2024 | $3,190 | $69,500 | $29,710 | $39,790 |
| 2023 | $3,119 | $69,500 | $29,710 | $39,790 |
| 2022 | $3,072 | $69,500 | $29,710 | $39,790 |
| 2021 | $3,028 | $69,500 | $29,710 | $39,790 |
| 2020 | $2,905 | $69,500 | $29,710 | $39,790 |
| 2019 | $2,852 | $69,500 | $29,710 | $39,790 |
| 2018 | $2,770 | $69,500 | $29,710 | $39,790 |
| 2017 | $2,728 | $69,500 | $29,710 | $39,790 |
| 2016 | $276 | $69,500 | $29,710 | $39,790 |
| 2015 | $276 | $69,500 | $29,710 | $39,790 |
| 2014 | $276 | $69,500 | $29,710 | $39,790 |
Seller's Agent in 2025
Trish Puleo
Signature Properties Group LLC
(610) 983-3045
36 Total Sales
Z
Buyer's Agent in 2025
Zack Cucinotta
VRA Realty
(610) 787-2714
60 Total Sales
Seller's Agent in 2015
Michael Richter
Howard Hanna Real Estate Services
(215) 919-1445
59 Total Sales
Source: Bright MLS
MLS Number: PACT2107346
APN: 1512 01730000
Disclaimer: Certain information contained herein is derived from information provided by parties other than Homes.com. All information provided is deemed reliable, but is not guaranteed to be accurate and should be independently verified.
The data relating to real estate for sale on this website appears in part through the BRIGHT Internet Data Exchange program, a voluntary cooperative exchange of property listing data between licensed real estate brokerage firms, and is provided by BRIGHT through a licensing agreement.
Listing information is from various brokers who participate in the Bright MLS IDX program and not all listings may be visible on the site.
The property information being provided on or through the website is for the personal, non-commercial use of consumers and such information may not be used for any purpose other than to identify prospective properties consumers may be interested in purchasing.
Some properties which appear for sale on the website may no longer be available because they are for instance, under contract, sold or are no longer being offered for sale.
Property information displayed is deemed reliable but is not guaranteed.
Copyright 2026 Bright MLS, Inc.
Ask me questions while you tour the home.