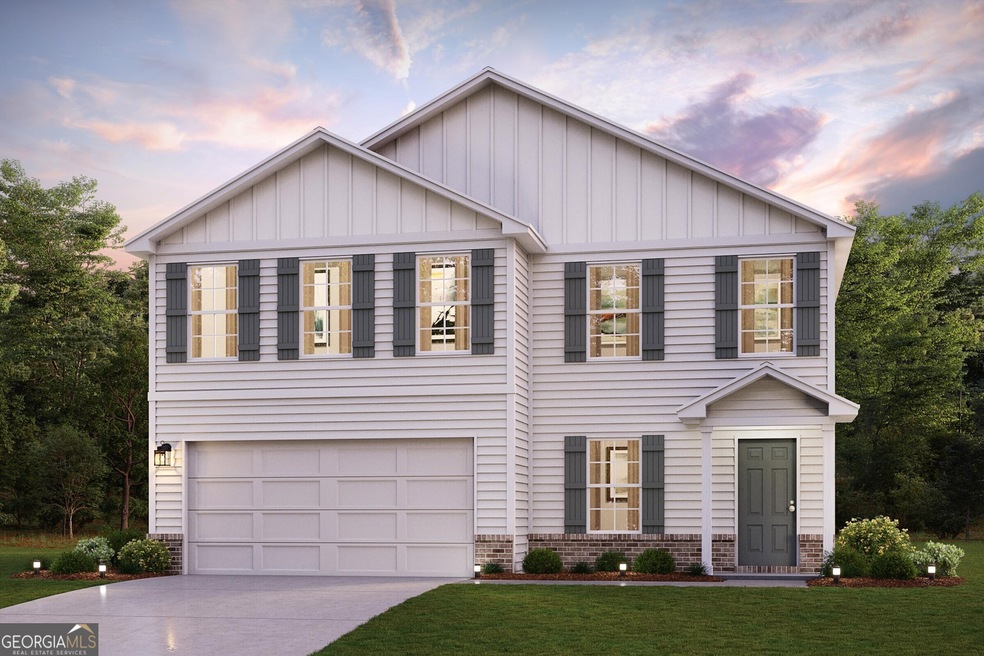
NOT LISTED FOR SALE

509 Park Brooke Trace Macon, GA 31216

Macon Area
4 Beds
2.5 Baths
2,376 Sq Ft
0.36 Acre Lot

Sale Details

Date Sold: December 30, 2024

Last sale price $268,990 $113 Per Sq Ft

49 Days on Market

Highlights

  • Traditional Architecture
  • Den
  • Double Vanity
  • Great Room
  • Stainless Steel Appliances
  • Walk-In Closet

About This Home

As of December 2024

Come check out this BEAUTIFUL NEW 2-Story Home in the Quail Ridge Community! The desirable Kingston Plan Includes a versatile flex room and an open-concept layout featuring a Great room, Dining area, and Kitchen. The kitchen features gorgeous cabinets, granite countertops, and stainless steel appliances (Including a range with microwave and dishwasher). On the 2nd floor are all the bedrooms and the laundry room. The primary suite has a private bath, dual vanity sinks, and a walk-in closet. This desirable plan also includes an additional game room and a Walk-in Laundry room on the 2nd floor. Other highlights include a 2-car garage.

Last Agent to Sell the Property

Leslie Dekle

WJH LLC License #212261 Listed on: 10/03/2024

Last Buyer's Agent

Alyse Washington

HomeSmart License #365527

HomeSmart
Create a Home Valuation Report for This Property
The Home Valuation Report is an in-depth analysis detailing your home's value as well as a comparison with similar homes in the area

Home Details

Home Type

  • Single Family

Est. Annual Taxes

  • $254

Year Built

  • Built in 2024 | Under Construction

Lot Details

  • 15,682 Sq Ft Lot

HOA Fees

  • $25 Monthly HOA Fees

Parking

  • Garage

Home Design

  • Traditional Architecture
  • Composition Roof
  • Vinyl Siding

Interior Spaces

  • 2,376 Sq Ft Home
  • 2-Story Property
  • Entrance Foyer
  • Great Room
  • Den

Kitchen

  • Oven or Range
  • Microwave
  • Dishwasher
  • Stainless Steel Appliances

Flooring

  • Carpet
  • Vinyl

Bedrooms and Bathrooms

  • 4 Bedrooms
  • Walk-In Closet
  • Double Vanity

Laundry

  • Laundry Room
  • Laundry on upper level

Schools

  • Heard Elementary School
  • Rutland Middle School
  • Rutland High School

Utilities

  • Central Heating and Cooling System
  • Electric Water Heater

Community Details

  • Quail Ridge Subdivision

Home Details

Home Type

Single Family

Est. Annual Taxes

$254

Year Built

Built in 2024 | Under Construction

Lot Details

0.36 Acres

HOA Fees

$25 per month

Listing Details

  • Property Type: Residential
  • Year Built: 2024
  • ArchitecturalStyle: Traditional
  • Main Level Half Bathrooms: 1
  • Financing Type: Conventional
  • Levels: Two
  • Lot Size Acres: .36
  • Property Sub-Type: Single Family Residence
  • Structure Type: House
  • Total Finished Area2: 2376
  • Special Features: NewHome
  • Property Sub Type: Detached
  • Stories: 2

Interior Features

  • Appliances: Electric Water Heater, Dishwasher, Microwave, Oven/Range (Combo), Stainless Steel Appliance(s)
  • Bedrooms: 4
  • Basement: None
  • Total Finished Sq Ft: 2376
  • Above Grade Finished Sq Ft: 2376
  • Interior Amenities: Double Vanity, Walk-In Closet(s)
  • Full Bathrooms: 2
  • Half Bathrooms: 1
  • Flooring: Carpet, Vinyl

Beds/Baths

  • Upper Level Full Bathrooms: 2

Exterior Features

  • Construction Materials: Vinyl Siding
  • Lot Features: None
  • Property Condition: Under Construction
  • Roof: Composition

Garage/Parking

  • Parking Features: Attached, Garage

Utilities

  • Cooling: Electric, Central Air
  • Heating: Electric, Central
  • Laundry Features: Upper Level
  • Sewer: Public Sewer
  • Utilities: Electricity Available, Sewer Available, Water Available
  • Water Source: Public

Condo/Co-op/Association

  • Annual Association Fee: 300
  • Association: Yes
  • Community Features: None

Fee Information

  • Association Fee Includes: None

Schools

  • Elementary School: Heard
  • High School: Rutland
  • Middle School: Rutland

Tax Info

  • Year: 2024
  • Tax Annual Amount: 253.97

Property History

We collect this data history from publicly available records. To have your information removed, we recommend requesting removal directly through your county’s website.

Date Event Price List to Sale Price per Sq Ft
12/30/2024 12/30/24 Sold $268,990 -0.4% $113 / Sq Ft
11/22/2024 11/22/24 Price Changed $269,990 -0.7% $114 / Sq Ft
11/21/2024 11/21/24 Pending -- -- --
10/28/2024 10/28/24 For Sale $271,990 0.0% $114 / Sq Ft
10/21/2024 10/21/24 Pending -- -- --
10/04/2024 10/04/24 Price Changed $271,990 -1.8% $114 / Sq Ft
10/03/2024 10/03/24 For Sale $276,990 -- $117 / Sq Ft
Source: Georgia MLS

Agents Affiliated with this Home

  • Section Image
  • Section Image
See All Agents

Map

Source: Georgia MLS

MLS Number: 10388805

Georgia MLS
Your Personal Tour Guide

Ask me questions while you tour the home.