
Erik Jensen
AMERICAN WAY REALTY
(507) 448-5701
117 Total Sales
8 in New Ulm
$47K - $240K Price Range
Estimated Value: $262,325
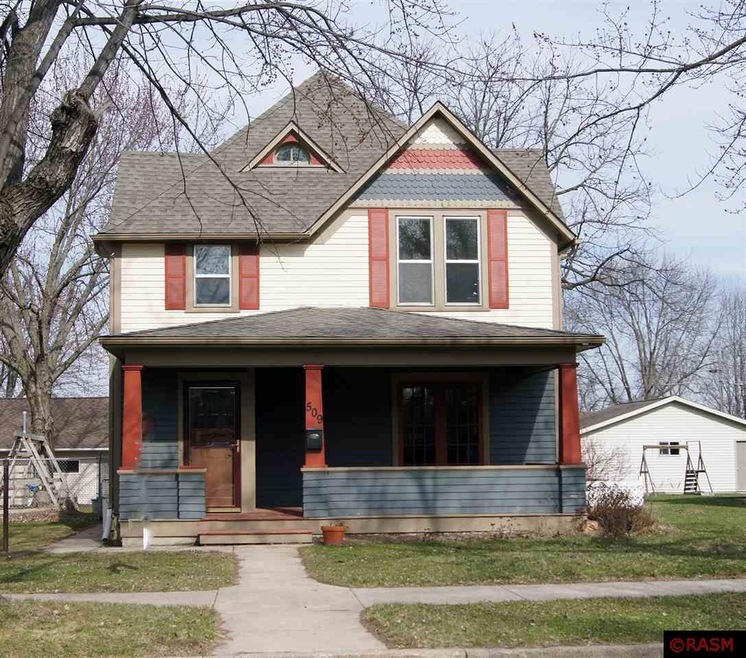
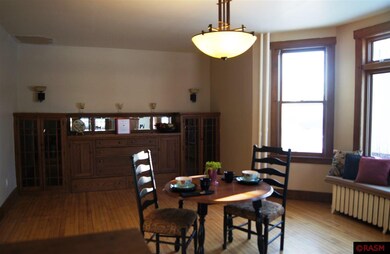
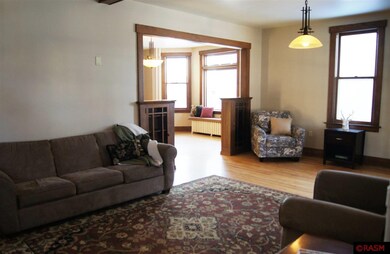
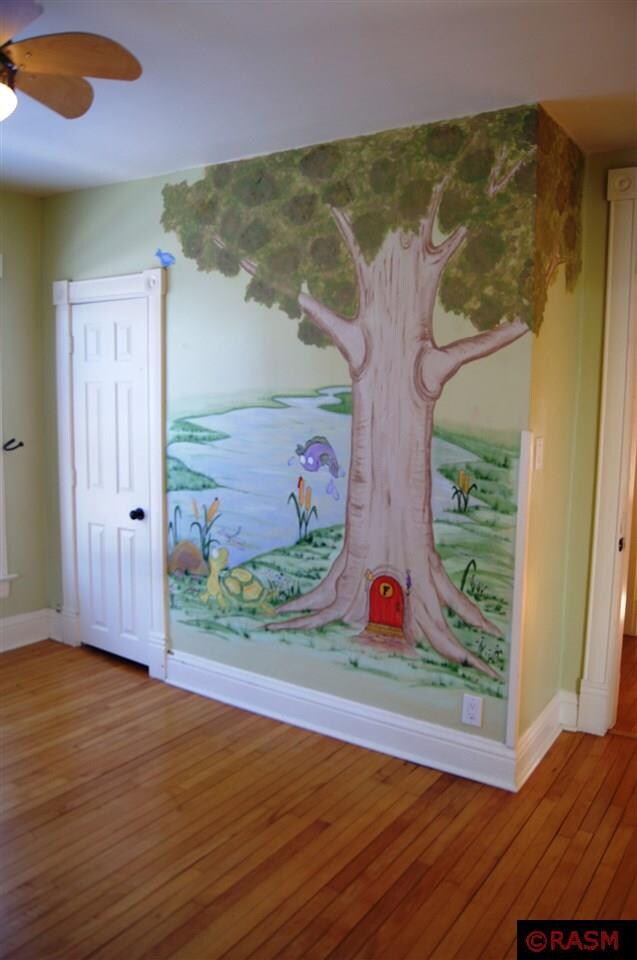
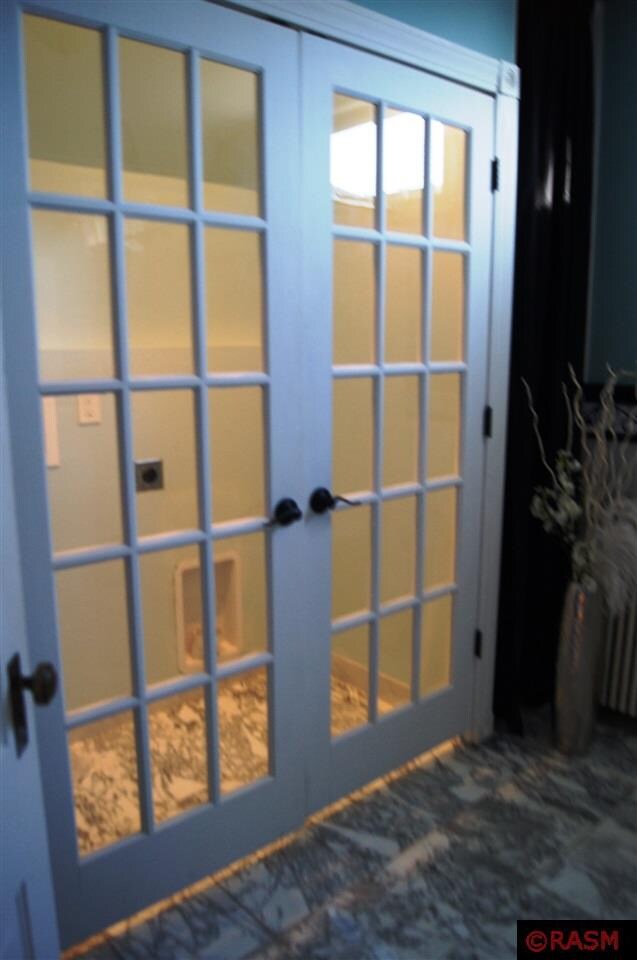
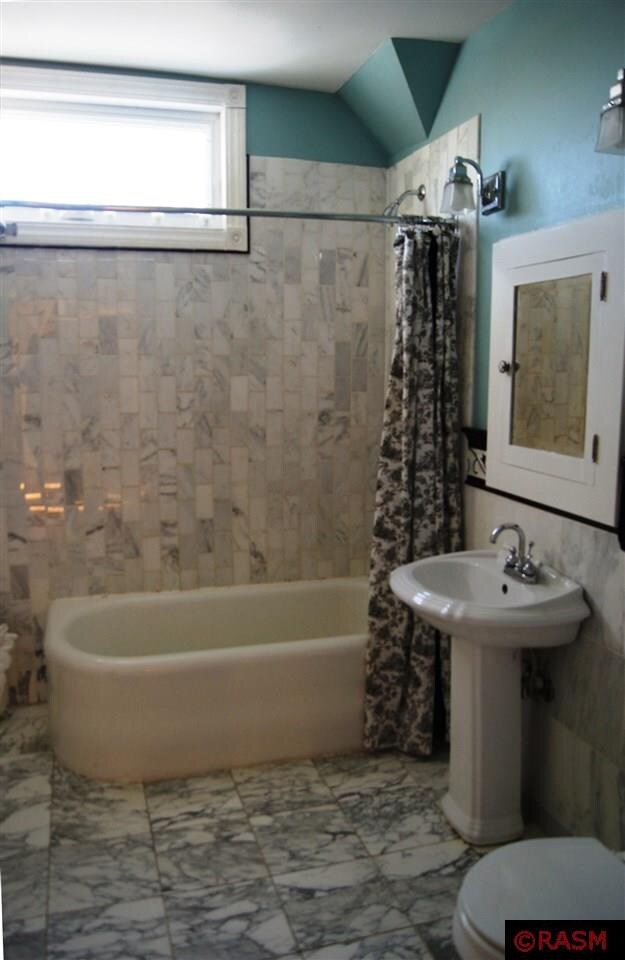
Just what you've been waiting for....This three bedroom, 2.5 bath has has all the character you need, and all the updates and features you want! Master suite with 4 season porch, AND upstairs full bath with laundry hook-ups! The beautiful maple floors are absolutely beautiful--both on first and second floors! The backyard has a two car detached garage and even raised vegetables gardens! Come and take a look at this beautiful home in a central location!
We collect this data history from publicly available records. To have your information removed, we recommend requesting removal directly through your county’s website.
Erik Jensen
AMERICAN WAY REALTY
(507) 448-5701
117 Total Sales
8 in New Ulm
$47K - $240K Price Range
Paula Kral
HOME REAL ESTATE AND PROPERTY MANAGEMENT LLC
(507) 419-5431
43 Total Sales
33 in New Ulm
$64K - $571K Price Range
Deborah Ogren
TRUE REAL ESTATE
(507) 428-4170
165 Total Sales
1 in New Ulm
$175,000 Price
Jolene Tabery
Keller Williams Classic Realty
(612) 446-0932
64 Total Sales
1 in New Ulm
$259,000 Price
Joyce Krenz
BOCO REAL ESTATE INC.
(507) 920-4944
90 Total Sales
16 in New Ulm
$61K - $515K Price Range
Christine Thomas
LAKE SHORES & MORE REALTY
(507) 575-4664
67 Total Sales
1 in New Ulm
$224,000 Price
We collect this data history from publicly available records. To have your information removed, we recommend requesting removal directly through your county’s website.
| Date | Buyer | Sale Price | Title Company |
|---|---|---|---|
| $233,878 | Minnesota River Valley Title | ||
| $141,300 | -- | ||
| -- | -- |
We collect this data history from publicly available records. To have your information removed, we recommend requesting removal directly through your county’s website.
| Date | Status | Borrower | Loan Amount |
|---|---|---|---|
| Open | $10,000 | ||
| Open | $229,643 | ||
| Previous Owner | $147,250 |
We collect this data history from publicly available records. To have your information removed, we recommend requesting removal directly through your county’s website.
| Date | Event | Price | List to Sale | Price per Sq Ft | Prior Sale |
|---|---|---|---|---|---|
| 04/29/2016 04/29/16 | Sold | $141,250 | -5.8% | $77 / Sq Ft | |
| 03/23/2016 03/23/16 | Pending | -- | -- | -- | |
| 02/05/2016 02/05/16 | For Sale | $149,900 | -3.3% | $82 / Sq Ft | |
| 09/27/2012 09/27/12 | Sold | $155,000 | -6.0% | $82 / Sq Ft | View Prior Sale |
| 09/05/2012 09/05/12 | Pending | -- | -- | -- | |
| 05/02/2012 05/02/12 | For Sale | $164,900 | -- | $87 / Sq Ft |
We collect this data history from publicly available records. To have your information removed, we recommend requesting removal directly through your county’s website.
| Year | Tax Paid | Tax Assessment Tax Assessment Total Assessment is a certain percentage of the fair market value that is determined by local assessors to be the total taxable value of land and additions on the property. | Land | Improvement |
|---|---|---|---|---|
| 2025 | $3,446 | $256,100 | $39,500 | $216,600 |
| 2024 | $3,446 | $251,200 | $39,500 | $211,700 |
| 2023 | $3,314 | $247,300 | $39,500 | $207,800 |
| 2022 | $2,774 | $217,400 | $34,400 | $183,000 |
| 2021 | $2,640 | $182,200 | $34,400 | $147,800 |
| 2020 | $2,576 | $176,500 | $34,400 | $142,100 |
| 2019 | $2,506 | $171,800 | $32,400 | $139,400 |
| 2018 | $2,340 | $170,200 | $32,400 | $137,800 |
| 2017 | $2,192 | $155,700 | $32,400 | $123,300 |
| 2016 | $2,202 | $148,401 | $0 | $0 |
| 2015 | -- | $0 | $0 | $0 |
| 2014 | -- | $0 | $0 | $0 |
| 2013 | -- | $0 | $0 | $0 |
Seller's Agent in 2016
Lisa Besemer
New Ulm Real Estate LLC
(507) 766-1991
315 Total Sales
Buyer's Agent in 2016
Brenda Nosbush
BOCO REAL ESTATE INC.
(507) 276-5866
85 Total Sales
M
Seller's Agent in 2012
Mary Henle
New Ulm Real Estate LLC
T
Buyer's Agent in 2012
TIMOTHY WOODS
CENTURY 21 RED SHOE
Source: REALTOR® Association of Southern Minnesota
MLS Number: 7010471
APN: 00100210012120
Disclaimer: Certain information contained herein is derived from information provided by parties other than Homes.com. All information provided is deemed reliable, but is not guaranteed to be accurate and should be independently verified.
IDX information is provided exclusively for personal, non-commercial use, and may not be used for any purpose other than to identify prospective properties consumers may be interested in purchasing. Information is deemed reliable but not guaranteed.
Ask me questions while you tour the home.