
Bonnie Louis
RPM Midwest, LLC
(513) 952-8268
42 Total Sales
2 in Peaselburg
$147K - $285K Price Range
Estimated Value: $153,000 - $180,000
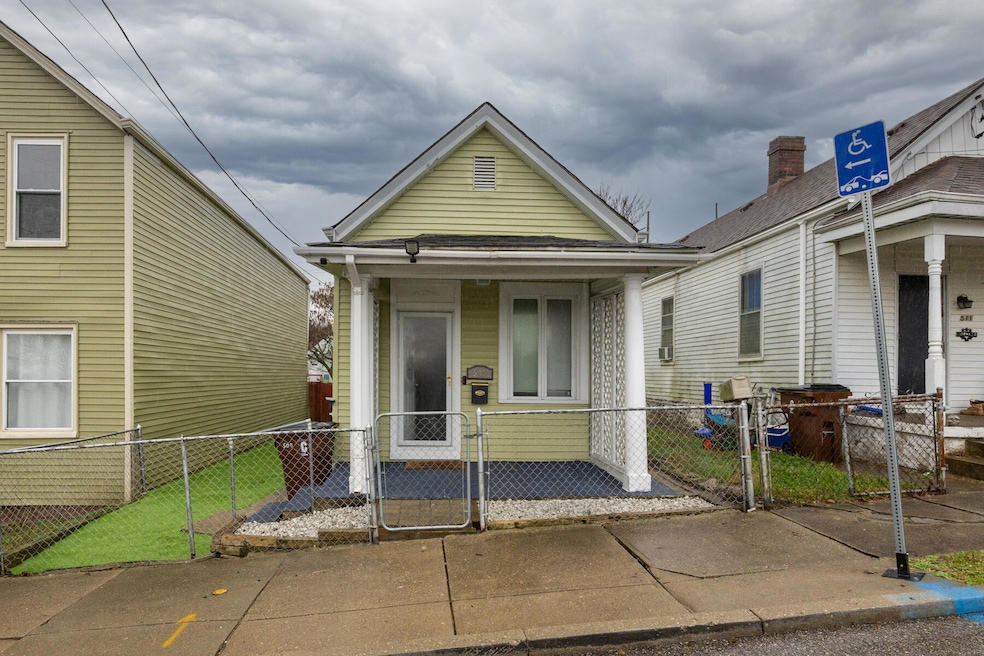
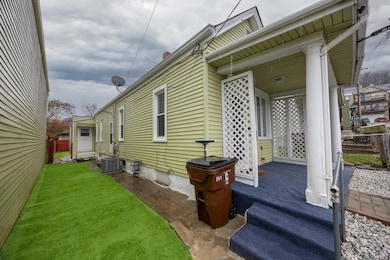
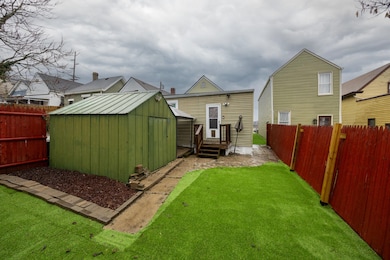
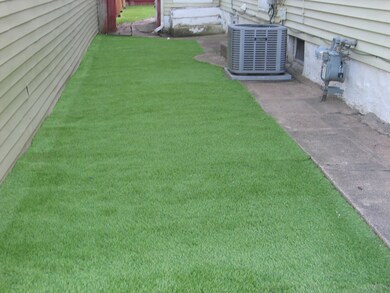
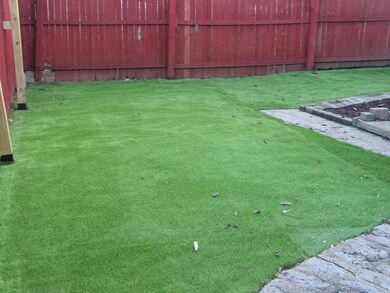
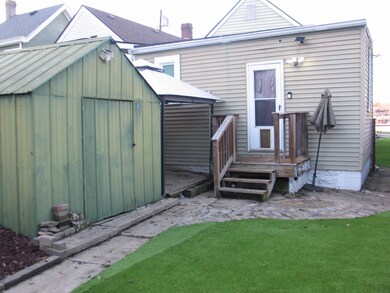
Discovery story home offering seamless living with no steps inside. The residence features two cozy bedrooms, a full modern bathroom, and an inviting eat-in kitchen. Enjoy the ease of a fully turfed zero - maintenance yard; a turf vacuum is included for convenience. This boasts an excellent location, Covington, just 10 minutes from downtown Cincinnati and 5 minutes from the nearest highway access. Enjoy a beautiful view of the newly renovated baseball field directly across the street and seasonal glimpses of the Cincinnati Skyline. Street parking is available, along with a reserved handicap spot immediately in front of the home {this designation can be removed for standard use if preferred} Achosa 1 yr home warranty included.
Last Agent to Sell the Property
Coffman's Realty License #181093 Listed on: 11/24/2025
Bonnie Louis
RPM Midwest, LLC
(513) 952-8268
42 Total Sales
2 in Peaselburg
$147K - $285K Price Range
Nicholas Groh
Horan Rosenhagen Real Estate
(513) 657-4561
95 Total Sales
2 in Peaselburg
$250K - $284K Price Range
Katrina Robke Holtmeier
Keller Williams Realty Service
(513) 866-7832
144 Total Sales
4 in Peaselburg
$48K - $230K Price Range
Shelli Stinson
eXp Realty LLC
(859) 757-0169
134 Total Sales
3 in Peaselburg
$189K - $244K Price Range
Doug Mayberry
Huff Realty - Florence
(859) 600-6390
179 Total Sales
5 in Peaselburg
$97K - $242K Price Range
Martha Works Larsen
Century 21 Premiere Properties
(859) 479-0970
196 Total Sales
4 in Peaselburg
$200K - $285K Price Range
We collect this data history from publicly available records. To have your information removed, we recommend requesting removal directly through your county’s website.
| Date | Event | Price | List to Sale | Price per Sq Ft |
|---|---|---|---|---|
| 02/06/2026 02/06/26 | Sold | $155,000 | 0.0% | $178 / Sq Ft |
| 01/16/2026 01/16/26 | Pending | -- | -- | -- |
| 12/21/2025 12/21/25 | Price Changed | $155,000 | -3.1% | $178 / Sq Ft |
| 12/20/2025 12/20/25 | For Sale | $160,000 | 0.0% | $183 / Sq Ft |
| 12/10/2025 12/10/25 | Pending | -- | -- | -- |
| 11/24/2025 11/24/25 | For Sale | $160,000 | -- | $183 / Sq Ft |
We collect this data history from publicly available records. To have your information removed, we recommend requesting removal directly through your county’s website.
| Year | Tax Paid | Tax Assessment Tax Assessment Total Assessment is a certain percentage of the fair market value that is determined by local assessors to be the total taxable value of land and additions on the property. | Land | Improvement |
|---|---|---|---|---|
| 2025 | $1,006 | $75,900 | $5,000 | $70,900 |
| 2024 | $998 | $75,900 | $5,000 | $70,900 |
| 2023 | $1,011 | $75,900 | $5,000 | $70,900 |
| 2022 | $1,058 | $75,900 | $5,000 | $70,900 |
| 2021 | $897 | $55,000 | $5,000 | $50,000 |
| 2020 | $893 | $55,000 | $5,000 | $50,000 |
| 2019 | $903 | $55,000 | $5,000 | $50,000 |
| 2018 | $920 | $55,000 | $5,000 | $50,000 |
| 2017 | $1,011 | $60,000 | $8,000 | $52,000 |
| 2015 | $1,980 | $60,000 | $8,000 | $52,000 |
| 2014 | $1,187 | $60,000 | $8,000 | $52,000 |
Seller's Agent in 2026
John Coffman Jr
Coffman's Realty
(859) 653-2938
3 in this area
70 Total Sales
TK
Buyer's Agent in 2026
Trisha Kissel
Comey & Shepherd REALTORS
2 in this area
28 Total Sales
Source: Northern Kentucky Multiple Listing Service
MLS Number: 638259
APN: 055-21-03-006.00
Disclaimer: Certain information contained herein is derived from information provided by parties other than Homes.com. All information provided is deemed reliable, but is not guaranteed to be accurate and should be independently verified.
The data relating to real estate for sale on this web site comes in part from the Internet Data Exchange Program of NKMLS. Real estate listings held by IDX Brokerage firms other than Ten-X are marked with the Internet Data Exchange logo or the Internet Data Exchange thumbnail logo and detailed information about them includes the name of the listing Brokers.
Listing information is deemed reliable, but not guaranteed.
Copyright 2026 Northern Kentucky Multiple Listing Service, Inc. All rights reserved.
Ask me questions while you tour the home.