
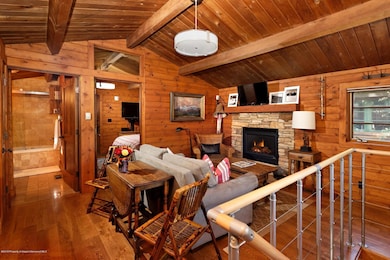
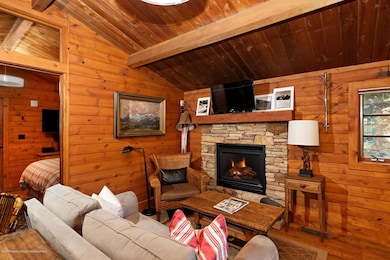
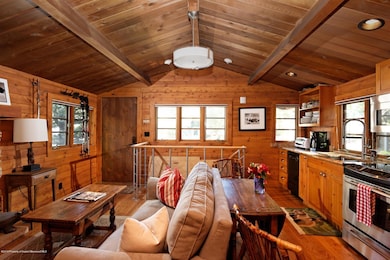
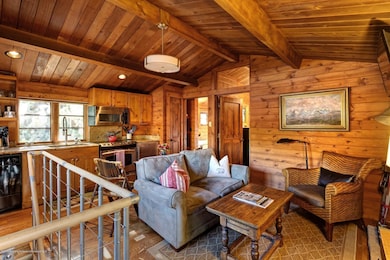
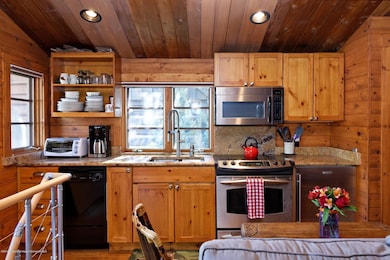
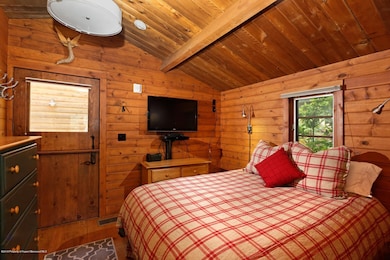
509 W Main St Aspen, CO 81611
Aspen AreaHighlights
- Concierge
- Spa
- Living Room
- Aspen Middle School Rated A-
- Air Conditioning
- 4-minute walk to Marolt Bike Path & Trail
About This Home
Housekeeping: $40 per hour
Home Details
Home Type
- Single Family
Year Built
- Built in 2003
Home Design
- Cabin
- Log Siding
Interior Spaces
- 425 Sq Ft Home
- Wood Burning Fireplace
- Living Room
- Dining Room
- Laundry in Utility Room
- Finished Basement
Bedrooms and Bathrooms
- 1 Bedroom
- 1 Full Bathroom
Parking
- Carport
- Common or Shared Parking
Additional Features
- Spa
- Property is in excellent condition
- Air Conditioning
Community Details
- Christiana Aspen Subdivision
- Concierge
- On-Site Manager or Management
Listing and Financial Details
- Residential Lease
- Property Available on 9/21/25
Map
Property History
We collect this data history from publicly available records. To have your information removed, we recommend requesting removal directly through your county’s website.
| Date | Event | Price | List to Sale | Price per Sq Ft | Prior Sale |
|---|---|---|---|---|---|
| 09/21/2025 09/21/25 | Price Changed | $7,000 | 0.0% | $16 / Sq Ft | |
| 09/21/2025 09/21/25 | For Rent | $7,000 | +40.0% | -- | |
| 01/02/2021 01/02/21 | Off Market | $5,000 | -- | -- | |
| 07/28/2020 07/28/20 | For Rent | $5,000 | 0.0% | -- | |
| 04/16/2014 04/16/14 | Sold | $575,000 | -1.7% | $1,353 / Sq Ft | View Prior Sale |
| 02/05/2014 02/05/14 | Pending | -- | -- | -- | |
| 01/27/2014 01/27/14 | For Sale | $585,000 | -- | $1,376 / Sq Ft |
Source: Aspen Glenwood MLS
MLS Number: 165627

APN: R019201
Disclaimer: Certain information contained herein is derived from information provided by parties other than Homes.com. All information provided is deemed reliable, but is not guaranteed to be accurate and should be independently verified.
IDX information is provided exclusively for personal, non-commercial use, and may not be used for any purpose other than to identify prospective properties consumers may be interested in purchasing. Information is deemed reliable but not guaranteed.
- 501 W Main St Unit A101
- 501 W Main St Unit A104
- 430 W Main St
- 605 W Bleeker St
- 609 W Bleeker St
- 333 W Main St Unit B2
- 735 W Bleeker St Unit 735
- 211 W Main St
- 232 W Hyman Ave Unit 4 (wks 10,20) and
- 232 W Hyman Ave Unit 11 (wks. 4,8,39)
- 500 W Francis St Unit 1
- 500 W Francis St Unit 1
- City TDR Usws-L2-04
- 718 W Hallam St Unit 1
- 530 W Francis St
- 814 W Bleeker St Unit B5
- 814 W Bleeker St Unit B3
- 100 N 8th St Unit 7
- 100 N 8th St Unit 19
- 100 N 8th St Unit 3
- 501 W Main St Unit A106
- 507 W Main St Unit C101
- 519 W Main St Unit D101
- 503 W Main St Unit B102
- 503 W Main St Unit B101
- 509 W Hopkins Ave
- 501 W Bleeker St
- 431 W Hopkins Ave
- 400 W Hopkins Ave Unit 5
- 630 W Hopkins Ave
- 633 W Main St
- 401 W Bleeker St
- 217 S 3rd St
- 217 S 3rd St
- 331 W Main St Unit B
- 333 W Hopkins Ave
- 326 W Hopkins Ave
- 111 S 6th St Unit 1
- 700 W Hopkins Ave Unit 6
- 330 W Bleeker St Unit 2
Ask me questions while you tour the home.