
Kayla Easley
Responds Quickly
eXp Realty - Chicago North Ave
(331) 215-9689
86 Total Sales
1 in Sycamore
$123,510 Price
Estimated Value: $218,000 - $276,000
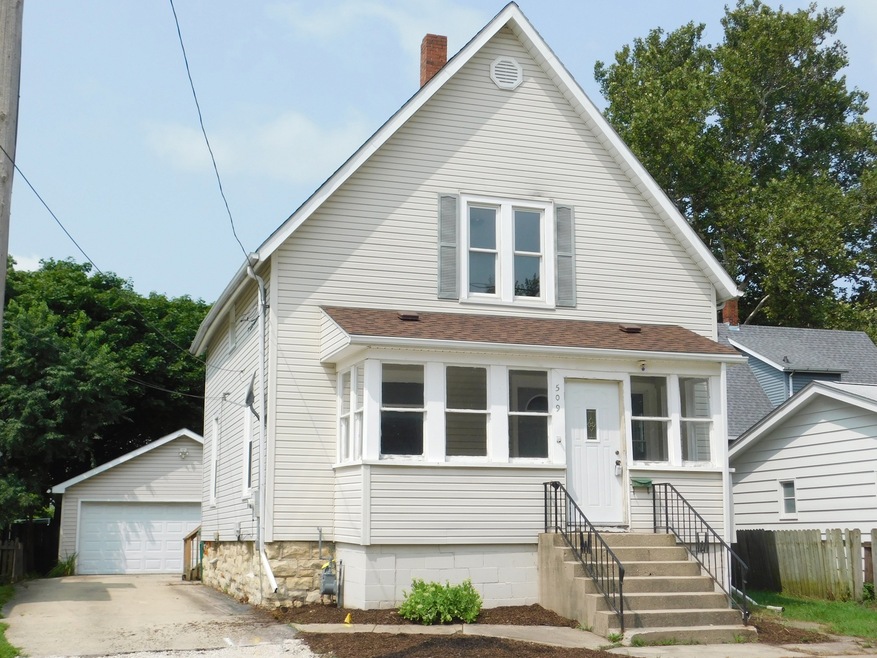
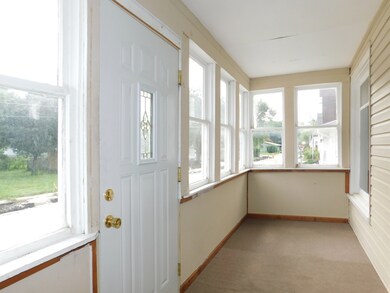
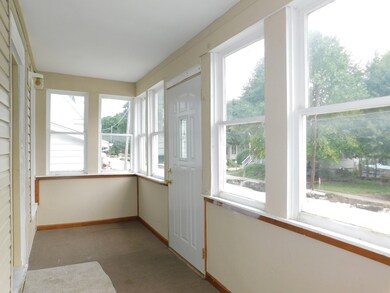
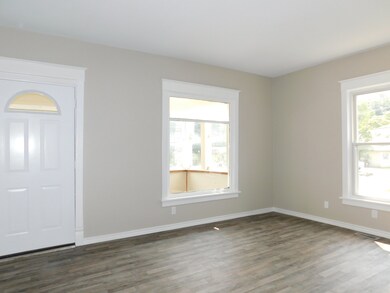
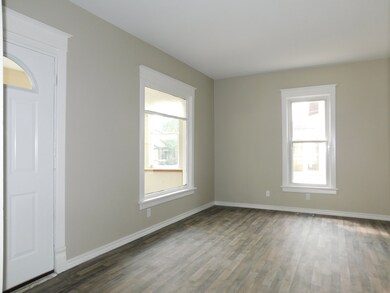
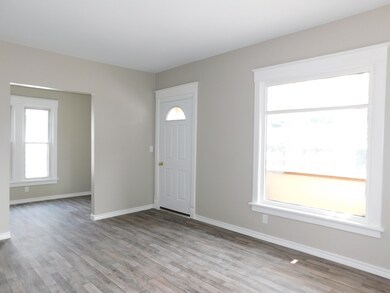
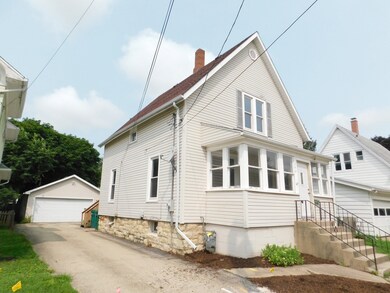
NEWLY UPDATED CHARMER in the heart of Sycamore! This 3-4 bedroom home has been newly painted, with new carpeting and new wood laminate flooring. Near 9' ceilings, white trim and white 5-panel vintage doors embrace this lovely home. Kitchen features new stainless steel appliances, new counter-tops and range hood. Separate dining room with window blinds. 16'x12' Family Room with large stationary and transom window lead to inviting enclosed front porch. Bonus flex space can be an office or reading and music area. Bedroom and charming full bathroom with white vanity, recessed lighting and decorative shelving serve the 1st level! Upper level Master Suite showcases a walk-in closet and 2nd bath ornate soaker tub/shower. Bedroom #3 hosts another walk-in closet & leads to a tandem 4th Bedroom/bonus room or nursery. Enjoy the enclosed front porch and backyard deck. 2 1/2 car expanded garage is a bonus! ***Washington Place is getting a new street! Currently under construction!***
Last Agent to Sell the Property
Hometown Realty Group License #475128979 Listed on: 08/18/2018
We collect this data history from publicly available records. To have your information removed, we recommend requesting removal directly through your county’s website.
Kayla Easley
eXp Realty - Chicago North Ave
(331) 215-9689
86 Total Sales
1 in Sycamore
$123,510 Price
Taylor Miller
Re/Max of Rock Valley
(815) 991-4245
152 Total Sales
2 in Sycamore
$175K - $400K Price Range
Erin Hill
Coldwell Banker Real Estate Group
(224) 970-3247
173 Total Sales
2 in Sycamore
$280K - $380K Price Range
Liz Piccioli
@properties Christie's International Real Estate
(815) 860-2076
95 Total Sales
1 in Sycamore
$439,000 Price
Joe Kenny
Realty Executives Midwest
(708) 859-7336
80 Total Sales
1 in Sycamore
$127,000 Price
Roberto Morales-Corona
Coldwell Banker Realty
(224) 427-6956
65 Total Sales
1 in Sycamore
$219,000 Price
We collect this data history from publicly available records. To have your information removed, we recommend requesting removal directly through your county’s website.
| Date | Buyer | Sale Price | Title Company |
|---|---|---|---|
| $128,500 | First American Title Insuran | ||
| Cr Miller Properties Llc | -- | -- | |
| Miller Christopher | -- | -- | |
| Miller Christopher | -- | -- | |
| Miller Christophere | -- | -- | |
| Mass Consumption Llc | $119,000 | -- | |
| Property Asset Management Inc | -- | -- | |
| Mittman Michael | $175,000 | -- |
We collect this data history from publicly available records. To have your information removed, we recommend requesting removal directly through your county’s website.
| Date | Status | Borrower | Loan Amount |
|---|---|---|---|
| Open | $124,645 | ||
| Previous Owner | Miller Christopher | $148,000 | |
| Previous Owner | Mass Consumption Llc | $107,010 | |
| Previous Owner | Mittman Michael | $166,250 |
We collect this data history from publicly available records. To have your information removed, we recommend requesting removal directly through your county’s website.
| Date | Event | Price | List to Sale | Price per Sq Ft |
|---|---|---|---|---|
| 11/13/2018 11/13/18 | Sold | $128,500 | 0.0% | $89 / Sq Ft |
| 09/22/2018 09/22/18 | Pending | -- | -- | -- |
| 09/01/2018 09/01/18 | Price Changed | $128,500 | -4.5% | $89 / Sq Ft |
| 08/18/2018 08/18/18 | For Sale | $134,500 | -- | $93 / Sq Ft |
We collect this data history from publicly available records. To have your information removed, we recommend requesting removal directly through your county’s website.
| Year | Tax Paid | Tax Assessment Tax Assessment Total Assessment is a certain percentage of the fair market value that is determined by local assessors to be the total taxable value of land and additions on the property. | Land | Improvement |
|---|---|---|---|---|
| 2025 | $3,557 | $51,890 | $8,046 | $43,844 |
| 2024 | $3,487 | $48,787 | $7,565 | $41,222 |
| 2023 | $3,304 | $44,550 | $6,908 | $37,642 |
| 2022 | $3,304 | $40,860 | $6,336 | $34,524 |
| 2021 | $3,122 | $38,359 | $5,948 | $32,411 |
| 2020 | $2,993 | $36,635 | $5,802 | $30,833 |
| 2019 | $2,936 | $35,832 | $5,675 | $30,157 |
| 2018 | $3,474 | $34,745 | $5,503 | $29,242 |
| 2017 | $3,399 | $33,370 | $5,285 | $28,085 |
| 2016 | $3,329 | $31,848 | $5,044 | $26,804 |
| 2015 | -- | $29,974 | $4,747 | $25,227 |
| 2014 | -- | $28,463 | $4,508 | $23,955 |
| 2013 | -- | $29,008 | $4,594 | $24,414 |
Seller's Agent in 2018
Kelly Miller
Hometown Realty Group
(815) 757-0123
254 Total Sales
Buyer's Agent in 2018
Jill Jacobsen-Haka
J.Jill Realty Group
(815) 375-1512
94 Total Sales
Source: Midwest Real Estate Data (MRED)
MLS Number: 10056384
APN: 02-25-228-019
Disclaimer: Certain information contained herein is derived from information provided by parties other than Homes.com. All information provided is deemed reliable, but is not guaranteed to be accurate and should be independently verified.
All data is obtained from various sources and may not have been verified by broker or MLS GRID. Supplied Open House Information is subject to change without notice. All information should be independently reviewed and verified for accuracy. Properties may or may not be listed by the office/agent presenting the information. Some IDX listings have been excluded from this website.
Listings courtesy of Midwest Real Estate Data (MRED) as distributed by MLS GRID.
Based on information submitted to the MLS GRID
Ask me questions while you tour the home.