
Sarah Jones
Key Realty One
(760) 253-8063
84 Total Sales
2 in Charlevoix
$378,000 Price Range





Estimated Value: $579,320
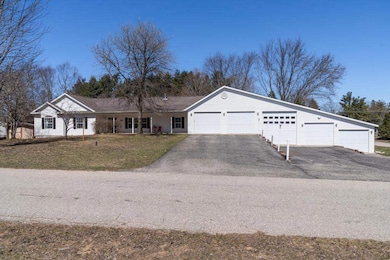
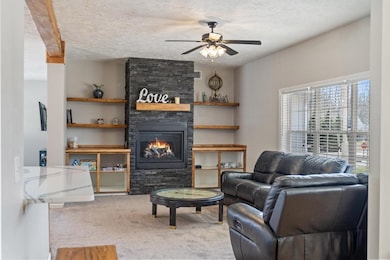
This spacious, ADA-accessible ranch-style home blends comfort, functionality, and convenience, just 2.5 miles from downtown Charlevoix. With five garages, there’s ample room for vehicles, RVs, hobbies, or storage. Inside, rich hardwood floors and custom cabinetry bring character to the open-concept layout, where the living room flows seamlessly into the dining area, family room, and kitchen—perfect for everyday living and entertaining. Step out onto the oversized deck to enjoy the fresh Northern Michigan air, ideal for gatherings or quiet relaxation. The finished lower level adds flexibility with additional bedrooms, a bathroom, and a full kitchen—perfect for hosting guests, working from home, short-term rental income, or multi-generational living. This home offers the serenity of a peaceful retreat with convenient access to Charlevoix’s shopping, dining, and waterfront activities.
Last Agent to Sell the Property
Coldwell Banker Schmidt- Harbor Springs License #6501429438 Listed on: 04/17/2025
We collect this data history from publicly available records. To have your information removed, we recommend requesting removal directly through your county’s website.
Sarah Jones
Key Realty One
(760) 253-8063
84 Total Sales
2 in Charlevoix
$378,000 Price Range
Julia Pietrowicz
Keller Williams Northern Michigan
(231) 668-6859
332 Total Sales
1 in Charlevoix
$627,900 Price
Missy Lord
RE/MAX Real Estate Professionals Dewitt
(517) 272-8399
575 Total Sales
1 in Charlevoix
$319,000 Price
Joe Blachy
Petoskey Real Estate Group
(231) 715-5138
103 Total Sales
2 in Charlevoix
$320K - $329K Price Range
Chris Christensen
Lynda's Real Estate Service
(231) 535-9698
341 Total Sales
8 in Charlevoix
$28K - $525K Price Range
Brett Binkley
EXP Realty
(231) 642-9896
44 Total Sales
9 in Charlevoix
$49K - $850K Price Range
We collect this data history from publicly available records. To have your information removed, we recommend requesting removal directly through your county’s website.
| Date | Buyer | Sale Price | Title Company |
|---|---|---|---|
| $16,000 | -- |
We collect this data history from publicly available records. To have your information removed, we recommend requesting removal directly through your county’s website.
| Date | Event | Price | List to Sale | Price per Sq Ft | Prior Sale |
|---|---|---|---|---|---|
| 11/25/2025 11/25/25 | Sold | $530,000 | 0.0% | $122 / Sq Ft | |
| 06/21/2025 06/21/25 | Price Changed | $530,000 | -3.6% | $122 / Sq Ft | |
| 05/29/2025 05/29/25 | Price Changed | $550,000 | -3.1% | $127 / Sq Ft | |
| 05/07/2025 05/07/25 | Price Changed | $567,500 | -2.2% | $131 / Sq Ft | |
| 04/17/2025 04/17/25 | For Sale | $580,000 | +58.0% | $134 / Sq Ft | |
| 08/20/2021 08/20/21 | Sold | $367,000 | -5.7% | $105 / Sq Ft | View Prior Sale |
| 06/27/2021 06/27/21 | Price Changed | $389,000 | -2.6% | $111 / Sq Ft | |
| 05/26/2021 05/26/21 | For Sale | $399,500 | +77.6% | $114 / Sq Ft | |
| 03/12/2020 03/12/20 | Sold | $225,000 | -13.4% | $64 / Sq Ft | View Prior Sale |
| 12/27/2019 12/27/19 | For Sale | $259,900 | -- | $74 / Sq Ft |
We collect this data history from publicly available records. To have your information removed, we recommend requesting removal directly through your county’s website.
| Year | Tax Paid | Tax Assessment Tax Assessment Total Assessment is a certain percentage of the fair market value that is determined by local assessors to be the total taxable value of land and additions on the property. | Land | Improvement |
|---|---|---|---|---|
| 2026 | $4,816 | $262,500 | $0 | $0 |
| 2025 | $4,757 | $236,200 | $0 | $0 |
| 2024 | $2,419 | $200,800 | $0 | $0 |
| 2023 | $2,324 | $181,000 | $0 | $0 |
| 2022 | $2,290 | $177,000 | $0 | $0 |
| 2021 | $5,948 | $130,900 | $0 | $0 |
| 2020 | $3,793 | $119,100 | $0 | $0 |
| 2019 | $2,203 | $108,600 | $0 | $0 |
| 2018 | $2,144 | $96,000 | $0 | $0 |
| 2017 | $2,047 | $96,000 | $0 | $0 |
| 2016 | $1,924 | $93,600 | $0 | $0 |
| 2015 | $82,100 | $87,500 | $0 | $0 |
| 2014 | $82,100 | $82,100 | $0 | $0 |
| 2013 | -- | $81,300 | $0 | $0 |
J
Seller's Agent in 2025
Jamie Warchol
Coldwell Banker Schmidt- Harbor Springs
(231) 350-3600
34 Total Sales
Buyer's Agent in 2025
Jennifer Burr
Coldwell Banker Schmidt - Boyne City
(231) 675-0157
271 Total Sales
Seller's Agent in 2021
Mark Snyder
Pat O'Brien & Associates - Charlevoix
(231) 675-7711
95 Total Sales
Buyer's Agent in 2021
Zac Lejeune
Gaslight Group Properties
(231) 838-0803
91 Total Sales
Seller's Agent in 2020
John Murray
Berkshire Hathaway HomeServices Real Estate
(231) 675-9905
179 Total Sales
Source: Northern Michigan MLS
MLS Number: 476139
APN: 00945000200
Disclaimer: Certain information contained herein is derived from information provided by parties other than Homes.com. All information provided is deemed reliable, but is not guaranteed to be accurate and should be independently verified.
IDX information is provided exclusively for personal, non-commercial use, and may not be used for any purpose other than to identify prospective properties consumers may be interested in purchasing. Information is deemed reliable but not guaranteed.
Ask me questions while you tour the home.