NOT LISTED FOR SALE

51 Atlas Way Gray, TN 37615

Gray Area
3 Beds
2.5 Baths
1,544 Sq Ft
2024 Built

Sale Details

Date Sold: May 5, 2025

Last sale price $300,000 $194 Per Sq Ft

126 Days on Market

Highlights

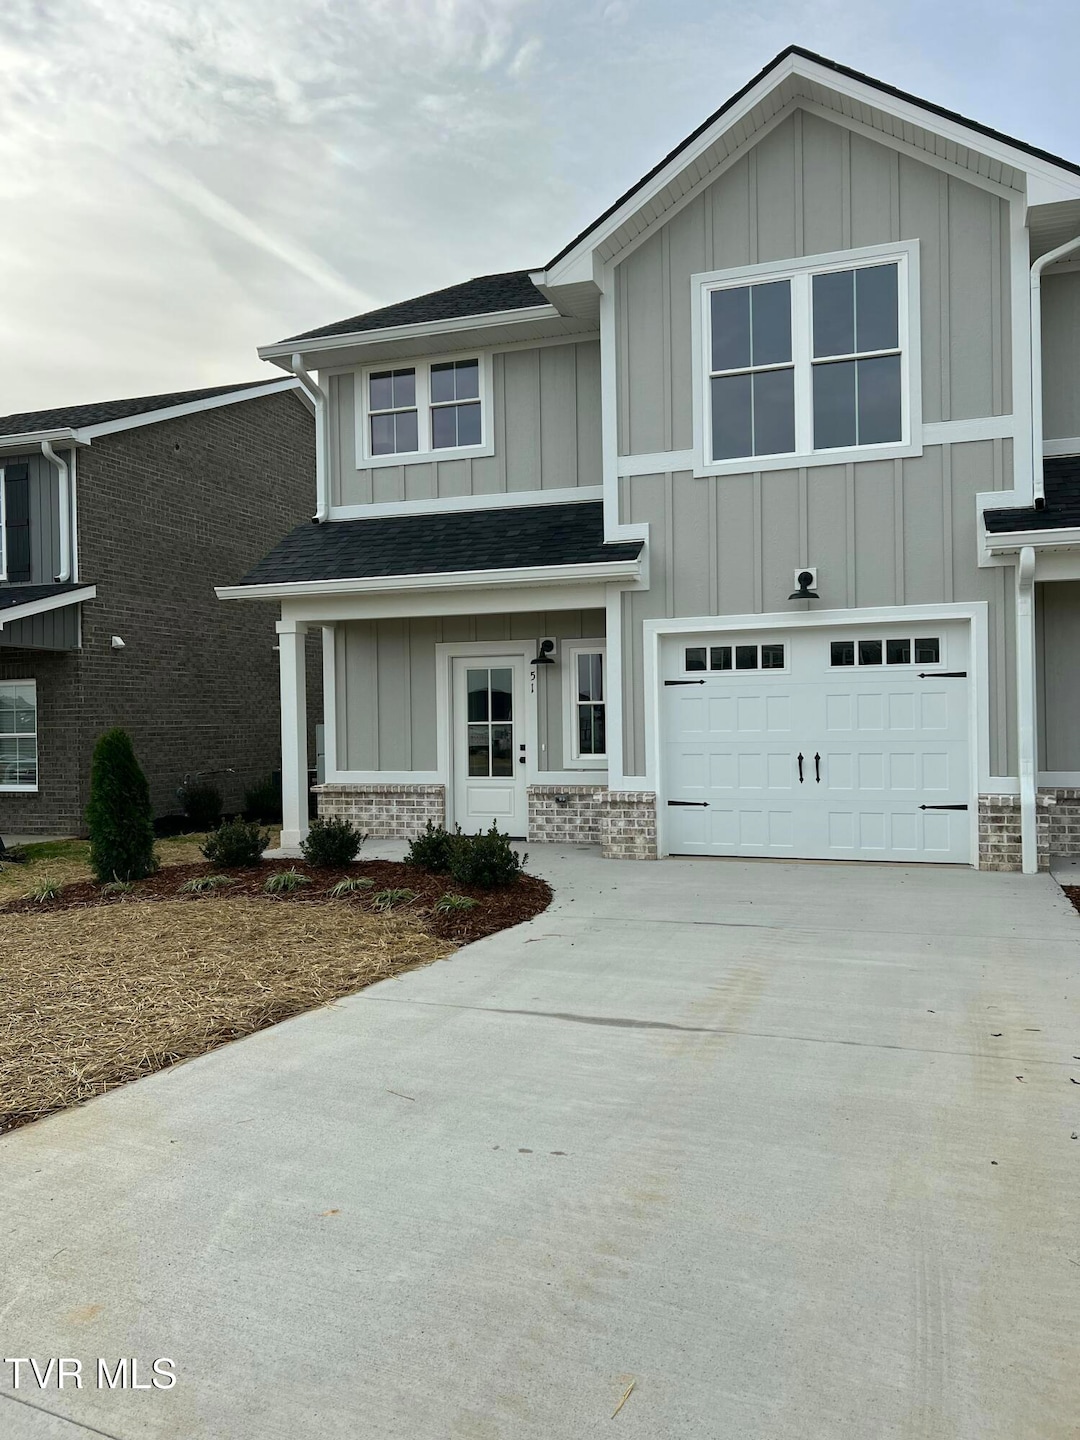
  • New Construction
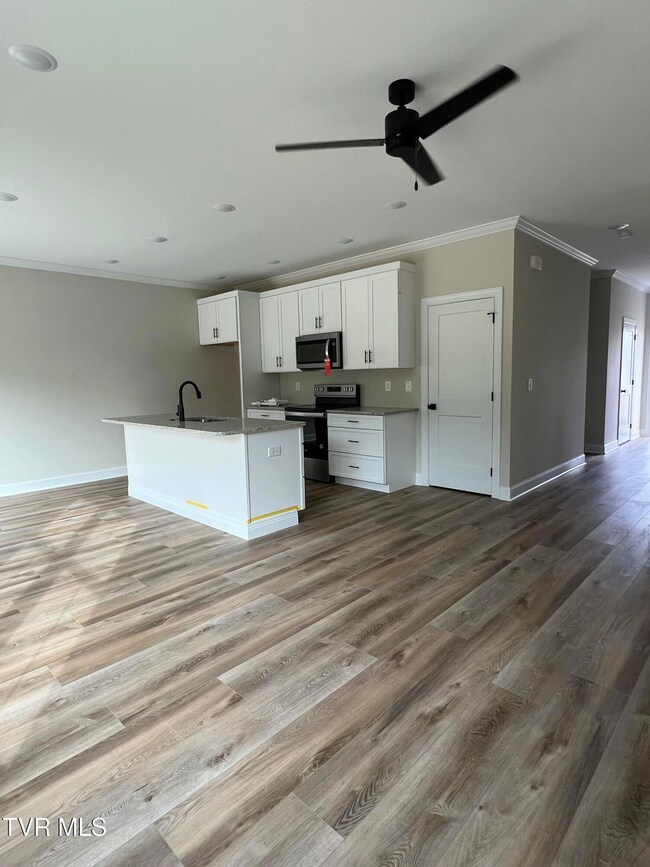
  • Granite Countertops
  • Walk-In Closet
  • Open Floorplan
  • 1 Car Attached Garage
  • Patio

About This Home

As of May 2025

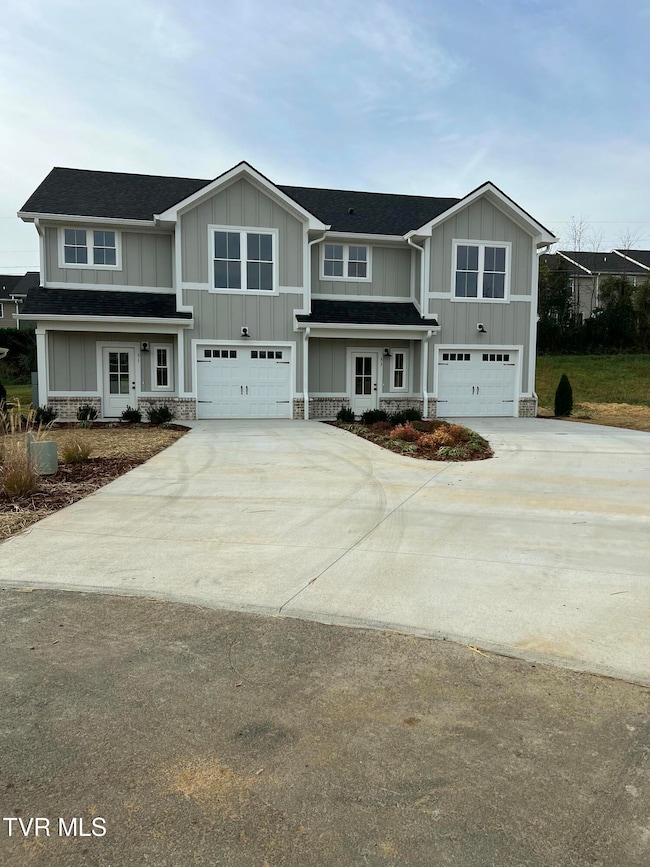
Whether you're downsizing, looking to buy your first home, or interested in an investment, this beautiful duplex is just for you! In the most central to the Tri-Cities location, as a suburb of Johnson City & Kingsport, Gray, Tennessee has every convenience needed, plus easy access to the interstate and airport. The home is on a quiet cul-de-sac with plenty of green space throughout the neighborhood. The HOA takes care of lawn maintenance and sets a standard for the subdivision.
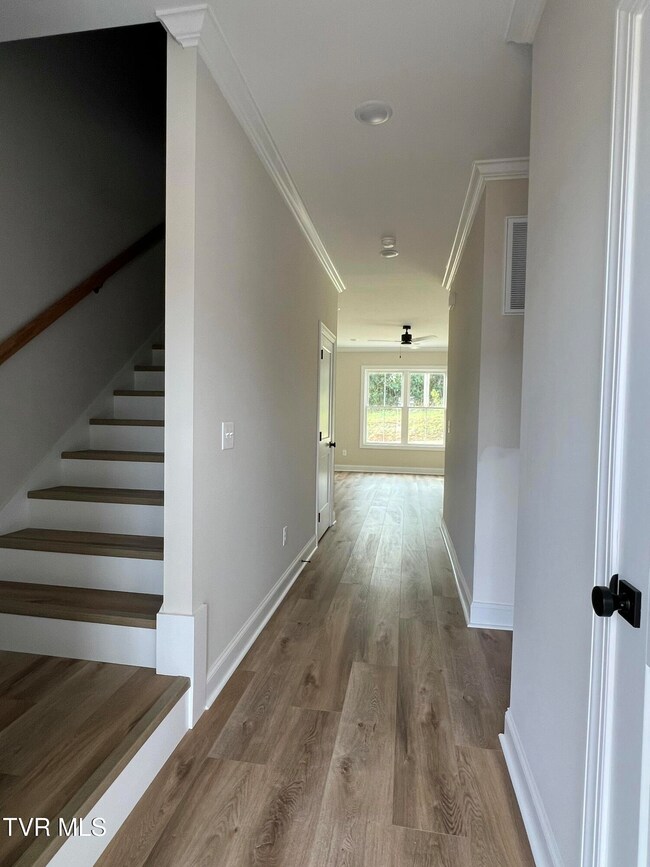
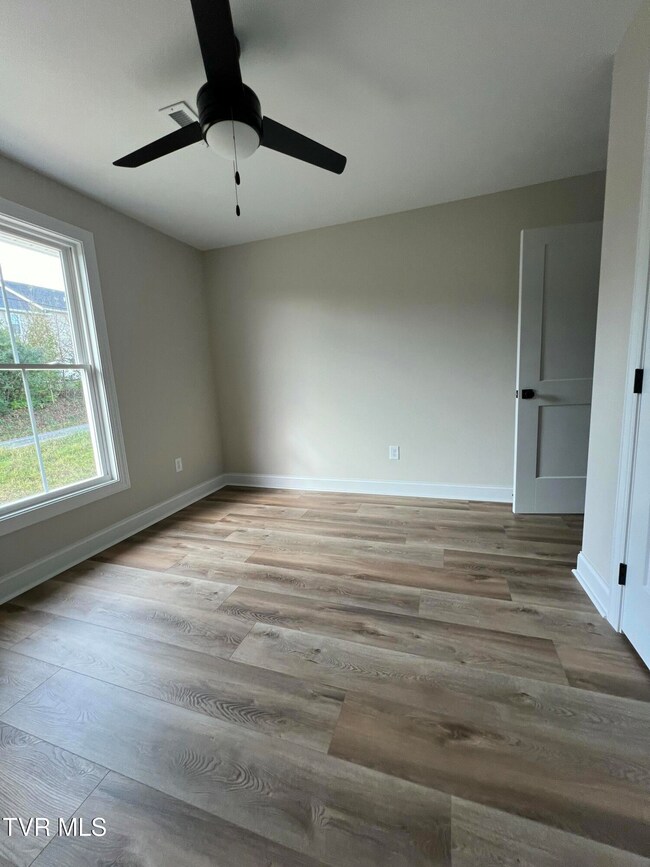
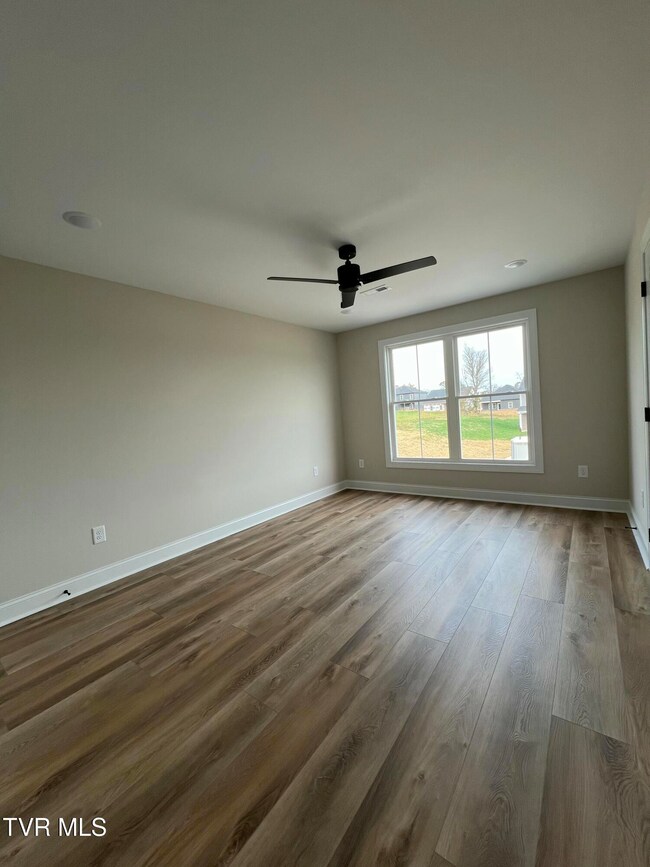
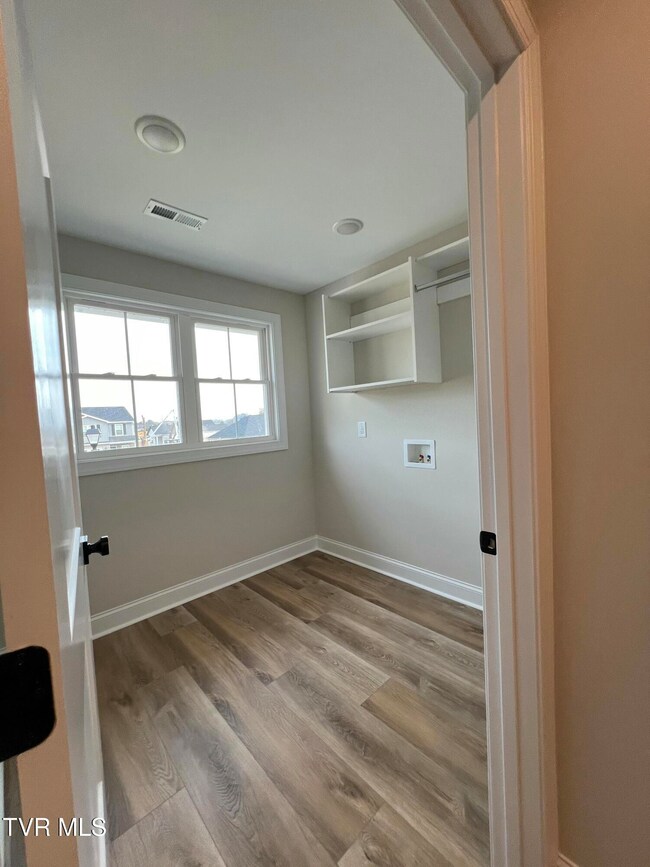
On the main level, you'll enjoy the open kitchen and living area, as well as a spacious pantry, zero-entry garage, and a powder room. Upstairs, you'll find 3 bedrooms, 2 bathrooms, and most convenient of all- the Laundry room beside the Master! You'll be impressed with the high quality finishes, plenty of closet storage throughout, the back patio, and more! Schedule your showing today!

Last Agent to Sell the Property

GRETCHEN HICKS

Foundation Realty Group License #342578 Listed on: 11/21/2024

Last Buyer's Agent

TERESA G JERVIS

Crye-Leike Realtors License #283355

Crye-Leike Realtors

Townhouse Details

Home Type

  • Townhome

Year Built

  • Built in 2024 | New Construction

Lot Details

  • Lot Dimensions are 43x25.5
  • Landscaped

HOA Fees

  • $90 Monthly HOA Fees

Parking

  • 1 Car Attached Garage
  • Garage Door Opener
  • Driveway

Home Design

  • Brick Exterior Construction
  • Slab Foundation
  • Composition Roof
  • HardiePlank Type

Interior Spaces

  • 1,544 Sq Ft Home
  • 2-Story Property
  • Open Floorplan
  • Insulated Windows
  • Combination Kitchen and Dining Room
  • Luxury Vinyl Plank Tile Flooring

Kitchen

  • Convection Oven
  • Built-In Electric Oven
  • Microwave
  • Dishwasher
  • Granite Countertops

Bedrooms and Bathrooms

  • 3 Bedrooms
  • Walk-In Closet

Laundry

  • Laundry Room
  • Washer and Electric Dryer Hookup

Outdoor Features

  • Patio

Schools

  • Gray Elementary School
  • Gray Middle School
  • Daniel Boone High School

Utilities

  • Central Air
  • Heat Pump System

Community Details

  • Cedar Mill Subdivision
  • Planned Unit Development

Listing and Financial Details

  • Home warranty included in the sale of the property
  • Assessor Parcel Number 012a D 031.00

Townhouse Details

Home Type

Townhome

Year Built

Built in 2024 | New Construction

Lot Details

0 Sq Ft Lot

HOA Fees

$90 per month

Parking

1

Listing Details

  • Directions: From I-26, take Exit 13 to Gray. Turn towards the airport on Bobby Hicks Hwy. Turn left on Roy Martin Rd. Take a right at the T on Gray Station Rd. Turn left on Atlas Way into Cedar Mill. Home on left in cul-de-sac.
  • Prop. Type: Residential
  • Building Stories: 2
  • Year Built: 2024
  • Garage Garage Spaces: 1
  • Property Sub Type: PUD
  • Reso Association Amenities: Landscaping
  • Subdivision Name: Cedar Mill
  • Architectural Style: Duplex
  • Unit Levels: Two
  • New Construction: Yes
  • Reso Structure Type: Duplex, Townhouse
  • Contract Info Foreclosure: No
  • Contract Info Short Sale: No
  • Contract Info Auction: No
  • General Property Description Zoning2: R
  • General Property Description Elementary School3: Gray
  • General Property Description Middle School2: Gray Middle
  • General Property Description High School3: Daniel Boone
  • General Property Description HOA YN: Yes
  • Water Public: Yes
  • Sewer Public Sewer: Yes
  • General Property Description Lot Dimensions: 43x25.5
  • General Property Description Home Warranty: Yes
  • General Property Description Total SqFt Finished: 1544.0
  • General Property Description Above Grade SqFt: 1544.0
  • AC Central Air: Yes
  • Appliances Microwave: Yes
  • TopographyLot Description Level2: Yes
  • General Property Description Parcel ID2: 012a D 031.00
  • General Property Description Stories2: 2
  • Roof Composition: Yes
  • Interior Features KitchenDining Combo: Yes
  • Laundry Features Electric Dryer Hookup: Yes
  • Laundry Features Washer Hookup: Yes
  • Other Rooms Laundry: Yes
  • General Property Description HOA Fee: 90.0
  • General Property Description Association Fee Frequency: Monthly
  • Flooring Luxury Vinyl: Yes
  • Property Condition New Construction3: Yes
  • Foundation Slab: Yes
  • Style Duplex: Yes
  • Levels:Two: Yes
  • Structure Type Duplex3: Yes
  • Structure Type Townhouse3: Yes
  • Special Features: NewHome
  • Stories: 2

Interior Features

  • Appliances: Built-In Electric Oven, Convection Oven, Dishwasher, Microwave
  • Flooring: Luxury Vinyl
  • Interior Amenities: Granite Counters, Kitchen/Dining Combo, Open Floorplan, Pantry, Walk-In Closet(s)
  • Window Features: Insulated Windows
  • Full Bathrooms: 2
  • Half Bathrooms: 1
  • Total Bedrooms: 3
  • General Property Description Baths - Full: 2
  • Interior Features:Pantry: Yes
  • Appliances Dishwasher: Yes
  • General Property Description Baths - 12: 1
  • Interior Features:Walk-In Closet(s): Yes
  • Interior Features:Granite Counters: Yes
  • Interior Features:Open Floorplan: Yes
  • Appliances:Built-In Electric Oven: Yes
  • Appliances:Convection Oven: Yes

Exterior Features

  • Property Condition: New Construction
  • Roof: Composition
  • Topography: Level
  • Home Warranty: Yes
  • Construction Type: Brick, HardiPlank Type
  • Foundation Details: Slab
  • Patio And Porch Features: Rear Patio
  • Exterior Finish Brick4: Yes
  • Window Features:Insulated Windows: Yes
  • Exterior Finish HardiPlank Type: Yes
  • PorchPatioDeck Rear Patio: Yes

Garage/Parking

  • Parking Features: Driveway, Attached, Garage Door Opener
  • Attached Garage: Yes
  • Garage Spaces: 1.0
  • Parking Features:Driveway: Yes
  • Parking Features:Attached: Yes
  • Parking Features:Garage Door Opener: Yes

Utilities

  • Heating: Electric, Heat Pump
  • Sewer: Public Sewer
  • Laundry Features: Electric Dryer Hookup, Washer Hookup
  • Cooling: Central Air
  • Cooling Y N: Yes
  • HeatingYN: Yes
  • Water Source: Public
  • Heating:Heat Pump2: Yes
  • Heating:Electric: Yes

Condo/Co-op/Association

  • Association Fee Frequency: Monthly
  • Association Fee: 90.0
  • Association: Yes

Association/Amenities

  • AmenitiesLandscaping: Yes

Schools

  • Elementary School: Gray
  • High School: Daniel Boone
  • Middle Or Junior School: Gray Middle

Lot Info

  • Zoning: R
  • Lot Dimensions: 43x25.5
  • Parcel #: 012a D 031.00
Create a Home Valuation Report for This Property
The Home Valuation Report is an in-depth analysis detailing your home's value as well as a comparison with similar homes in the area

Home Values in the Area

Source: Public Records

Average Home Value in this Area


Source: Public Records

Property History

We collect this data history from publicly available records. To have your information removed, we recommend requesting removal directly through your county’s website.

Date Event Price List to Sale Price per Sq Ft
05/05/2025 05/05/25 Sold $300,000 -6.0% $194 / Sq Ft
03/27/2025 03/27/25 Pending -- -- --
11/21/2024 11/21/24 For Sale $319,000 -- $207 / Sq Ft
Source: Tennessee/Virginia Regional MLS

Agents Affiliated with this Home

  • Section Image
  • Section Image
See All Agents

Map

Source: Tennessee/Virginia Regional MLS

MLS Number: 9973685

Tennessee/Virginia Regional MLS
Your Personal Tour Guide

Ask me questions while you tour the home.