NOT LISTED FOR SALE

Estimated Value: $546,000 - $565,000

4 Beds
3 Baths
2,027 Sq Ft
$273/Sq Ft Est. Value

Sale Details

Date Sold: October 30, 2025

Last sale price $550,000 $271 Per Sq Ft

Est. 1% increase in value since last sale

Current estimated payment $3,569 / mo

3 Days on Market

Highlights

  • Media Room
  • Solar Power System
  • Cape Cod Architecture
  • Main Street School Rated A-
  • 11 Acre Lot
  • Mountain View

About This Home

As of October 2025

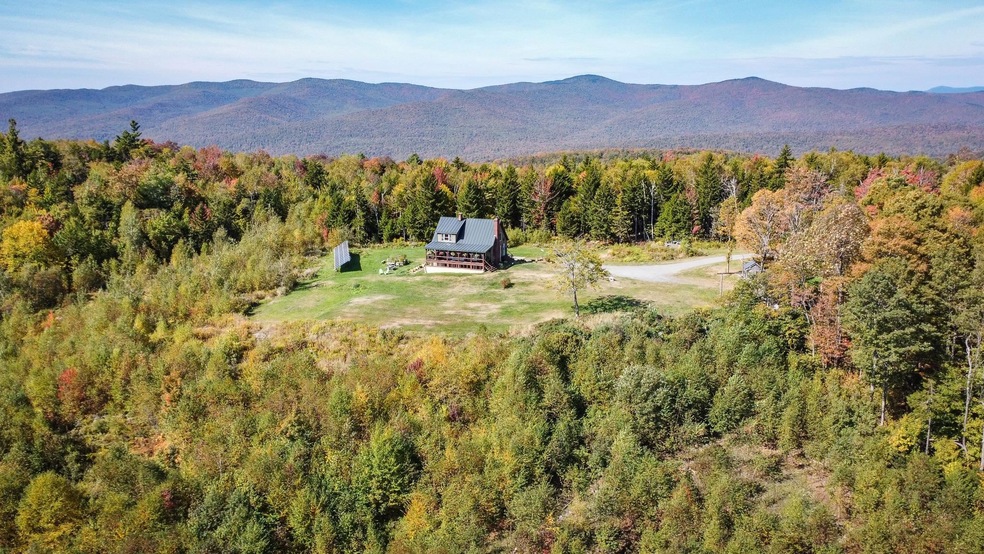
Set on a quiet mountain ridge, this 4 bedroom, 3 bath home has expansive views of New Hampshire’s White Mountains. The 2,100 sq. ft. layout is open and light-filled, with wood finishes and large windows that make the outdoors part of the living space. Each bedroom has its own mini-split for heating and cooling and Starlink internet keeps things connected. The large, covered porch takes full advantage of the epic scenery. The sellers own a share in 51 acres below that will keep that view protected indefinitely. Although the property is extremely private, Montpelier, Randolph, Northfield, and I-89 are all close by. Skiers will be excited that Sugarbush Resort is just 30 minutes away! The home runs on a 10 kW solar power system with battery storage, plus a 22kW Briggs & Stratton backup generator—built for energy independence without giving up comfort. 51 Belcher Road is a smart home and can work equally well as a full-time residence or a retreat, with a balance of quiet, modern systems, and long views you don’t see every day. Detached outbuildings add flexible space for storage, a workshop, livestock or hobbies.

Last Agent to Sell the Property

William Brokhof

Vermont Backcountry Real Estate License #081.0134317 Listed on: 09/26/2025

Last Buyer's Agent

Lisa Kinne

Century 21 Farm & Forest License #082.0135438

Century 21 Farm & Forest

Home Details

Home Type

  • Single Family

Est. Annual Taxes

  • $6,867

Year Built

  • Built in 2003

Lot Details

  • 11 Acre Lot
  • Rural Setting
  • Off Grid Property
  • Lot Has A Rolling Slope
  • Property is zoned Agricultural/residential

Parking

  • Gravel Driveway

Home Design

  • Cape Cod Architecture
  • Concrete Foundation
  • Wood Frame Construction
  • Wood Siding

Interior Spaces

  • Property has 2 Levels
  • Dining Room
  • Media Room
  • Mountain Views

Bedrooms and Bathrooms

  • 4 Bedrooms

Finished Basement

  • Heated Basement
  • Walk-Out Basement
  • Basement Fills Entire Space Under The House
  • Interior Basement Entry
  • Natural lighting in basement

Eco-Friendly Details

  • Solar Power System

Utilities

  • Mini Split Air Conditioners
  • Heat Pump System
  • Mini Split Heat Pump
  • Heating System Uses Propane
  • 200+ Amp Service
  • Power Generator
  • Drilled Well
  • Septic Tank
  • Private Sewer
  • Internet Available
  • Satellite Dish

Home Details

Home Type

Single Family

Est. Annual Taxes

$6,867

Year Built

Built in 2003

Lot Details

11 Acres

Listing Details

  • Directions: Scenic Route 12A to Cram Hill Rd. Belcher Rd is on the right.
  • Seasonal: No
  • Property Type: Residential
  • Power Production Type: Photovoltaics
  • Year Built: 2003
  • Display On Internet: Satellite Internet
  • Architectural Style: Cape
  • ResoLotFeatures: Country Setting, Mountain View, Rolling Slope, Views, Rural
  • Road Frontage Type: Gravel, Private Road, Public, Unpaved, Privately Maintained, Public Maintained Road
  • PropertySubType: Single Family Residence
  • MLS Status: (20) Closed - Closed
  • Above Grade Finished Sq Ft: 1444.0
  • Unit Levels: Two
  • ResoPropertyCondition: Existing
  • Flood_Zone: No
  • Foreclosed_Or_Bank_Owned_Or_REO: No
  • Mobile_Home: No
  • Pre_Construction: No
  • Room_1_Type: Kitchen
  • Room_10_Type: Bedroom
  • Room_11_Type: Bedroom
  • Room_2_Type: Dining Room
  • Room_4_Type: Bedroom
  • Room_5_Type: Bathroom Full
  • Room_6_Type: Bedroom
  • Room_7_Type: Bathroom Full
  • Room_8_Type: Media Room
  • Room_9_Type: Bathroom Three Quarter
  • Timeshare_Or_Fract_Ownrshp: No
  • Basement_Access_Type: Walkout
  • Total_Finished_Area: 2027
  • Total_Area: 2100
  • Above_Grade_Unfinished_Area: 0
  • Above_Grade_Unfinished_Area_Source: Measured
  • Below_Grade_Unfinished_Area: 73
  • Below_Grade_Unfinished_Area_Source: Measured
  • Special Features: None
  • Property Sub Type: Detached

Interior Features

  • Total Bedrooms: 4
  • Basement: Climate Controlled, Daylight, Finished, Full, Insulated, Interior Stairs, Walkout, Interior Access, Basement Stairs
  • Basement YN: Yes
  • Full Bathrooms: 2
  • Three Quarter Bathrooms: 1
  • Below Grade Sq Ft: 583.0

Exterior Features

  • Driveway: Gravel
  • Roof: Standing Seam
  • Construction Type: Wood Frame, Wood Siding
  • Foundation Details: Concrete

Garage/Parking

  • Attached Garage: No

Utilities

  • Electric: 200+ Amp Service, Circuit Breakers, Generator, Off Grid
  • Sewer: 1250 Gallon, Leach Field On-Site, Private Sewer, Septic Tank
  • Heating: Propane, Direct Vent, Heat Pump, Mini Split
  • Cooling: Mini Split
  • Utilities: Satellite
  • Water Source: Drilled Well

Lot Info

  • Surveyed: Yes
  • Zoning: Agricultural/residential
  • Lot Size Acres: 11.0
  • Lot Size Sq Ft: 479160.0

Green Features

  • Green Power: Solar

Tax Info

  • Tax Year: 2025
  • Tax Annual Amount: 6867.48

Ownership History

We collect this data history from publicly available records. To have your information removed, we recommend requesting removal directly through your county’s website.

Date Name Owned For Owner Type

Purchase Details

Listed on
Sep 26, 2025
Closed on
Oct 29, 2025
Sold by
Bought by
Seller's Agent
William Brokhof
Vermont Backcountry Real Estate
Buyer's Agent
Lisa Kinne
Century 21 Farm & Forest
List Price
$550,000
Sold Price
$550,000
Views
39
Current Estimated Value
$553,383

Home Financials for this Owner

Home Financials are based on the most recent Mortgage that was taken out on this home.
Estimated Appreciation
$3,383
Avg. Annual Appreciation
0.84%

Purchase Details

Closed on
Jul 2, 2018
Sold by
Bought by

Purchase Details

Closed on
Jan 27, 2014
Sold by
Bought by

Purchase Details

Closed on
Jul 25, 2012
Sold by
Bought by

Purchase Details

Closed on
Aug 30, 2004
Sold by
Bought by
Source: Public Records

Range of Values:

--
Value Increase
--
Percent Increase
--
Adjusted for Inflation
Collateral Analytics

Collateral Analytics Collateral Analytics AVMs (Automated Valuation Model) employ a number of statistical approaches combined with neighborhood-specific comparable selection guarantees the most up-to-date and precise valuations.

Not Available

Collateral Analytics does not have data for the current month. Please view the chart for historical values.

ICE

ICE Mortgage Technology ICE Mortgage Technology’s AVM (Automated Valuation Model) is a state-of-the-art online residential property valuation tool that provides a quick and accurate estimate of the value of almost any home in the U.S.

Not Available

ICE Mortgage Technology does not have data for the current month. Please view the chart for historical values.

First American

First American First American Data & Analytics’ next-generation AVM combines unrivaled data assets with a blended ensemble of valuation models to produce highly accurate, reliable valuations you can trust.

Not Available

First American does not have data for the current month. Please view the chart for historical values.

Quantarium

Quantarium Quantarium’s valuation service, repeatedly proven the industry’s most accurate and comprehensive, is supercharged with a self-learning and auto-tuning AI engine that continually becomes smarter and more accurate as it processes daily inputs from the industry’s leading RE data lake.

Not Available

Quantarium does not have data for the current month. Please view the chart for historical values.

Average Value
Not Available
List Price
Sold Price
Create a Home Valuation Report for This Property
The Home Valuation Report is an in-depth analysis detailing your home's value as well as a comparison with similar homes in the area

Home Values in the Area

Source: Public Records

Average Home Value in this Area


Source: Public Records

Purchase History

We collect this data history from publicly available records. To have your information removed, we recommend requesting removal directly through your county’s website.

Date Buyer Sale Price Title Company
$555,000 --
-- --
$60,000 --
-- --
-- --
Source: Public Records

Property History

We collect this data history from publicly available records. To have your information removed, we recommend requesting removal directly through your county’s website.

Date Event Price List to Sale Price per Sq Ft
10/30/2025 10/30/25 Sold $550,000 0.0% $271 / Sq Ft
09/30/2025 09/30/25 Pending -- -- --
09/26/2025 09/26/25 For Sale $550,000 -- $271 / Sq Ft
Source: PrimeMLS

Tax History

We collect this data history from publicly available records. To have your information removed, we recommend requesting removal directly through your county’s website.

Year Tax Paid Tax Assessment Tax Assessment Total Assessment is a certain percentage of the fair market value that is determined by local assessors to be the total taxable value of land and additions on the property. Land Improvement
2025 -- $302,600 $77,900 $224,700
2024 -- $302,600 $77,900 $224,700
2023 $3,949 $302,600 $77,900 $224,700
2022 $6,207 $302,600 $77,900 $224,700
2021 $4,743 $191,500 $39,200 $152,300
2020 $5,093 $191,500 $39,200 $152,300
2019 $0 $191,500 $39,200 $152,300
2018 $0 $191,500 $39,200 $152,300
2017 $0 $191,500 $39,200 $152,300
2016 $0 $191,500 $39,200 $152,300
2015 -- $1,198 $0 $0
2014 -- $1,198 $0 $0
2013 -- $2,162 $0 $0
Source: Public Records

Agents Affiliated with this Home

  • Section Image
  • Section Image
See All Agents

Map

Source: PrimeMLS

MLS Number: 5063096

PrimeMLS

APN: 531-167-10189

Your Personal Tour Guide

Ask me questions while you tour the home.