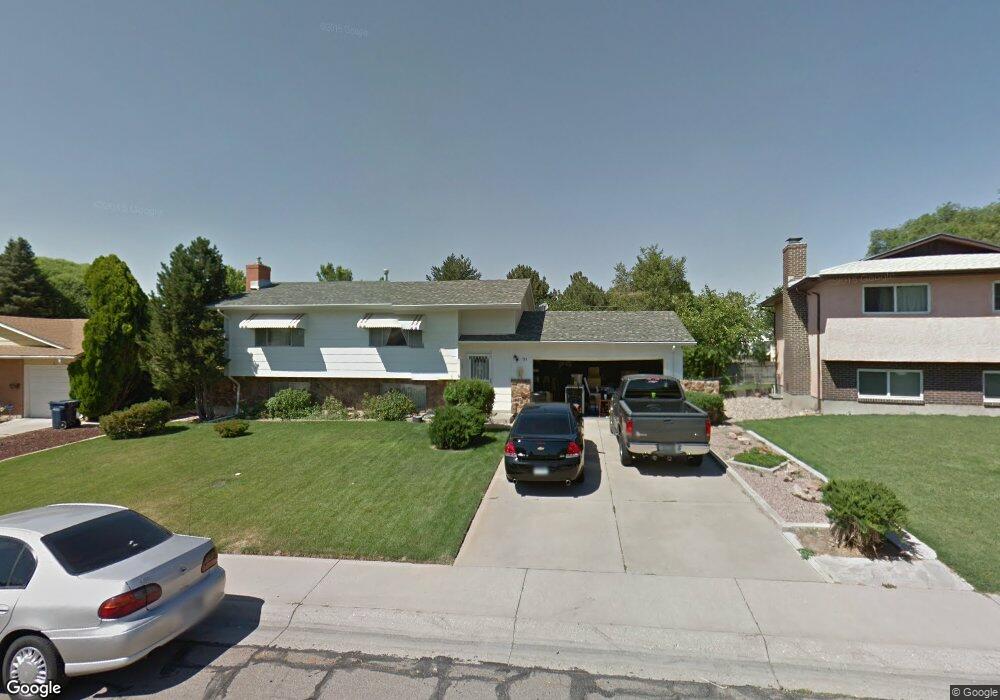
NOT LISTED FOR SALE

Estimated Value: $195,000 - $246,000

4 Beds
2 Baths
1,591 Sq Ft
$143/Sq Ft Est. Value

Sale Details

Date Sold: June 14, 2012

Last sale price $108,000 $68 Per Sq Ft

Est. 111% increase in value since last sale

Current estimated payment $1,302 / mo

Highlights

  • Wood Flooring
  • No HOA
  • Storm Windows
  • Lawn
  • Front Porch
  • Refrigerated Cooling System

About This Home

As of June 2012

Terrific value for this well built Belmont bi-level. Great curb appeal, beautiful fenced yard. Hardwood flooring under carpets, eat-in kitchen, family room with fireplace. Newer furnace and central a/c.

Last Agent to Sell the Property

Pat McEvoy

RE/MAX Of Pueblo Inc License #894395 Listed on: 05/03/2012

RE/MAX Of Pueblo Inc

Last Buyer's Agent

Pat McEvoy

RE/MAX Of Pueblo Inc License #894395 Listed on: 05/03/2012

RE/MAX Of Pueblo Inc

Home Details

Home Type

  • Single Family

Est. Annual Taxes

  • $802

Year Built

  • Built in 1965

Lot Details

  • 7,362 Sq Ft Lot
  • Lot Dimensions are 70 x 105
  • Aluminum or Metal Fence
  • Sprinkler System
  • Landscaped with Trees
  • Lawn

Home Design

  • Bi-Level Home
  • Frame Construction
  • Composition Roof
  • Wood Siding
  • Concrete Perimeter Foundation
  • Copper Plumbing
  • Stucco
  • Lead Paint Disclosure

Interior Spaces

  • Gas Log Fireplace
  • Window Treatments
  • Aluminum Window Frames
  • Family Room with Fireplace
  • Family Room on Second Floor
  • Living Room
  • Wood Flooring
  • Laundry on lower level

Kitchen

  • Electric Oven or Range
  • Disposal

Bedrooms and Bathrooms

  • 4 Bedrooms
  • 2 Bathrooms
  • Walk-in Shower

Home Security

  • Storm Windows
  • Fire and Smoke Detector

Parking

  • 2 Car Attached Garage
  • Garage Door Opener

Outdoor Features

  • Open Patio
  • Exterior Lighting
  • Shed
  • Front Porch

Utilities

  • Refrigerated Cooling System
  • Forced Air Heating System
  • Heating System Uses Natural Gas
  • Gas Water Heater

Community Details

  • No Home Owners Association
  • Belmont Subdivision

Home Details

Home Type

Single Family

Est. Annual Taxes

$802

Year Built

Built in 1965

Lot Details

7,362 Sq Ft Lot

Listing Details

  • Directions: Jerry Murphy to Calhoun.
  • Prop. Type: Residential
  • Property Sub Type: Single Family Residence
  • Lot Size Acres: 0.169
  • Lot Size: 70 x 105
  • Road Surface Type: Paved
  • Subdivision Name: Belmont
  • Above Grade Finished Sq Ft: 865
  • Carport Y N: No
  • Garage Yn: No
  • Unit Levels: Bi-Level
  • New Construction: No
  • Year Built: 1965
  • NAV29_Water_Heater: Gas
  • NAV29_rets_property_type: Residential
  • NAV29_Total_Below_Grade_ Sq Ft: 792
  • Special Features: None

Interior Features

  • Appliances: Disposal, Refrigerator, Electric Range Oven
  • Interior Amenities: Walk-in Shower
  • Has Basement: None
  • Private Spa: No
  • Total Bedrooms: 4
  • Below Grade Sq Ft: 726
  • Fireplace Features: Gas Log, Family Room
  • Fireplaces: 1
  • Fireplace: Yes
  • Flooring: Hardwood
  • Living Area: 1591
  • Window Features: Single Pane, Storm Window(s), Metal, Window Coverings
  • Room Bedroom2 Level: Upper
  • Room Bedroom3 Level: Lower
  • Room Bedroom4 Level: Lower
  • Room Family Room Level: Upper
  • Living Room Living Room Level: Upper
  • Master Bedroom Master Bedroom Level: Upper

Exterior Features

  • Exterior Features: Outdoor Lighting-Front
  • Roof: Composition
  • Fencing: Metal Fence-Rear
  • Lot Features: Sprinkler System-Front, Sprinkler System-Rear, Lawn-Front, Lawn-Rear, Rock-Front, Rock-Rear, Trees-Rear
  • Disclosures: Lead Based Paint Disclosure, Property Disclosure Available
  • Construction Type: Frame, Stucco, Wood Siding, Copper Plumbing, Plastic Plumbing
  • Foundation Details: Concrete Perimeter
  • Other Structures: Shed(s)
  • Patio And Porch Features: Porch-Open-Front, Patio-Open-Rear

Garage/Parking

  • Attached Garage: No
  • Covered Parking Spaces: 2
  • Parking Features: 2 Car Garage Attached, Garage Door Opener
  • Total Parking Spaces: 2

Utilities

  • Cooling: Refrigerated Central Air
  • Heating: Natural Gas, Forced Air
  • Electric: BlackHills
  • Sewer: Public Sewer
  • Laundry Features: Lower
  • Security: Smoke Detector/CO
  • Cooling Y N: Yes
  • Heating Yn: Yes
  • Water Source: Public
  • Gas Company: Xcel

Condo/Co-op/Association

  • Amenities: None
  • Association: No

Fee Information

  • Association Fee Includes: None

Schools

  • Junior High Dist: 60

Lot Info

  • Zoning: R-1
  • Lot Size Sq Ft: 7361.64
  • Additional Parcels: No
  • Irrigation Water Rights: No
  • ResoLotSizeUnits: SquareFeet

Multi Family

  • Above Grade Finished Area Units: Square Feet

Tax Info

  • Tax Annual Amount: 802.4
Create a Home Valuation Report for This Property
The Home Valuation Report is an in-depth analysis detailing your home's value as well as a comparison with similar homes in the area

Home Values in the Area

Source: Public Records

Average Home Value in this Area


Source: Public Records

Property History

We collect this data history from publicly available records. To have your information removed, we recommend requesting removal directly through your county’s website.

Date Event Price List to Sale Price per Sq Ft
06/14/2012 06/14/12 Sold $108,000 +3.0% $68 / Sq Ft
05/03/2012 05/03/12 Pending -- -- --
05/03/2012 05/03/12 For Sale $104,900 -- $66 / Sq Ft
Source: Pueblo Association of REALTORS®

Tax History

We collect this data history from publicly available records. To have your information removed, we recommend requesting removal directly through your county’s website.

Year Tax Paid Tax Assessment Tax Assessment Total Assessment is a certain percentage of the fair market value that is determined by local assessors to be the total taxable value of land and additions on the property. Land Improvement
2025 $913 $15,280 -- --
2024 $1,308 $13,330 -- --
2023 $1,323 $17,020 $1,340 $15,680
2022 $1,179 $11,880 $1,390 $10,490
2021 $1,217 $12,220 $1,430 $10,790
2020 $1,059 $13,370 $1,430 $11,940
2019 $916 $10,486 $858 $9,628
2018 $773 $8,529 $864 $7,665
2017 $775 $8,529 $864 $7,665
2016 $768 $8,465 $955 $7,510
2015 $766 $8,465 $955 $7,510
2014 $749 $8,256 $955 $7,301
Source: Public Records

Agents Affiliated with this Home

  • Section Image
See All Agents

Map

Source: Pueblo Association of REALTORS®

MLS Number: 139874

Pueblo Association of REALTORS®

APN: 0-4-18-4-13-002

Your Personal Tour Guide

Ask me questions while you tour the home.