NOT LISTED FOR SALE

51 Dawn Harbor Ln Riverside, CT 06878

Estimated Value: $6,650,000

6 Beds
8 Baths
6,883 Sq Ft
$966/Sq Ft Est. Value

Highlights

  • Waterfront
  • 1.38 Acre Lot
  • Wood Flooring
  • Riverside School Rated A+
  • Colonial Architecture
  • Full Attic

About This Home

As of May 2022

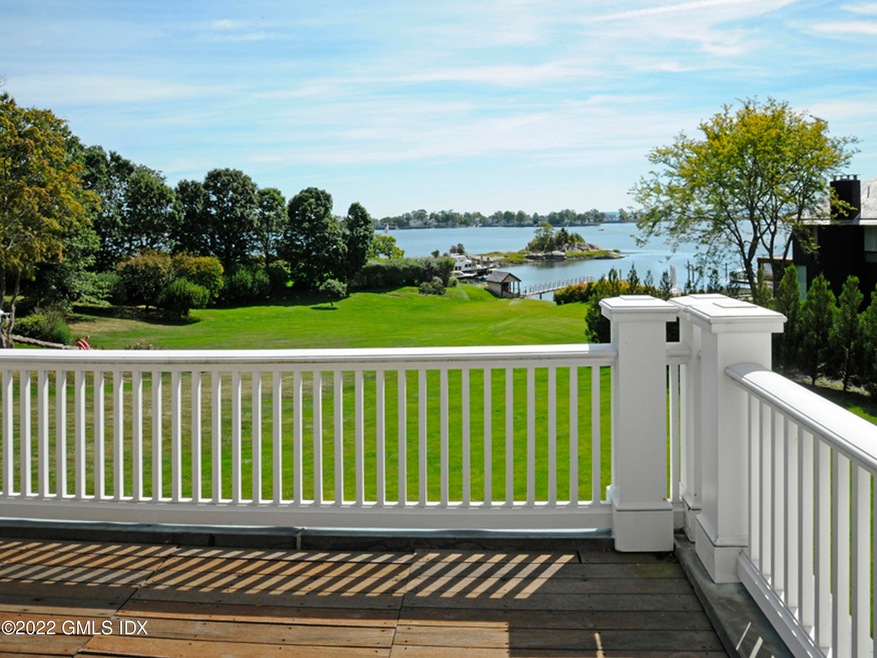
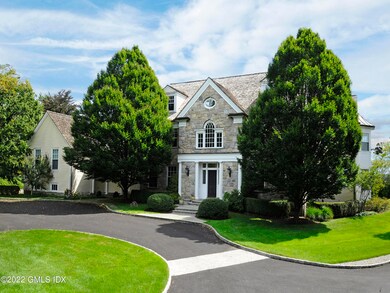
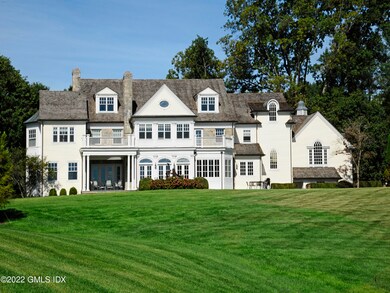
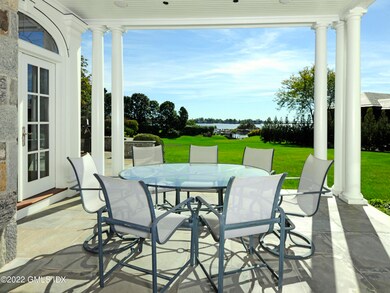
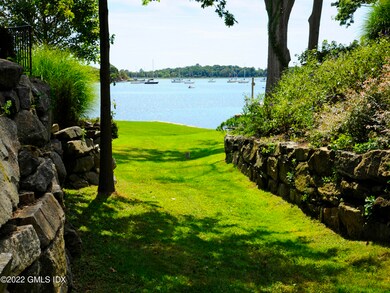
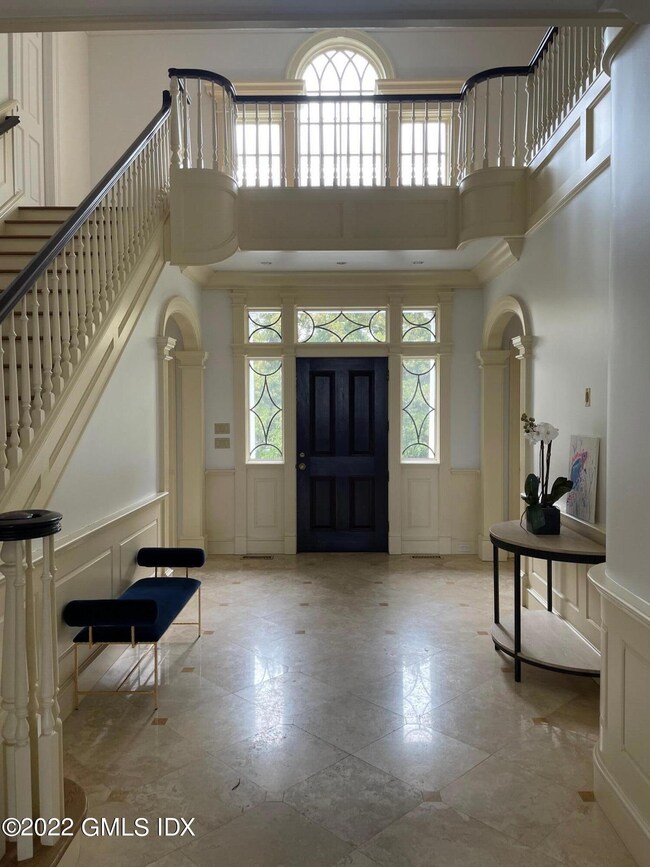
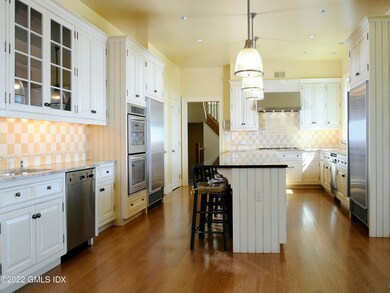
Enjoy this bright and spacious home in a sought-after location with gorgeous water views from nearly every room! Very private setting. 6 bedrooms, 6.2 baths with eat-in kitchen, pool table room, playroom and finished basement. Outdoor patios and an expansive backyard offers a magical setting for play, gatherings and serenity. Path to private beach for residents & tenants with rack for kayaks and paddle boards.

Last Agent to Rent the Property

Meg McQuillan

Sotheby's International Realty License #RES.0808913 Listed on: 04/26/2022

Sotheby's International Realty

Last Renter's Agent

Edward Mortimer

Sotheby's International Realty License #REB.0482900

Sotheby's International Realty

Home Details

Home Type

  • Single Family

Year Built

  • Built in 1997

Lot Details

  • 1.38 Acre Lot
  • Waterfront
  • Level Lot
  • Sprinkler System

Parking

  • 3 Car Attached Garage
  • Automatic Garage Door Opener
  • Garage Door Opener

Home Design

  • Colonial Architecture
  • Wood Roof
  • Clapboard

Interior Spaces

  • 6,883 Sq Ft Home
  • Rear Stairs
  • Built-In Features
  • High Ceiling
  • 3 Fireplaces
  • French Doors
  • Breakfast Room
  • Formal Dining Room
  • Play Room
  • Home Gym
  • Kitchen Island
  • Wood Flooring
  • Full Attic
  • Home Security System
  • Finished Basement

Bedrooms and Bathrooms

  • 6 Bedrooms
  • Separate Shower

Laundry

  • Laundry Room
  • Washer and Dryer

Outdoor Features

  • Balcony

Utilities

  • Forced Air Heating and Cooling System
  • Heating System Uses Gas
  • Heating System Uses Natural Gas
  • Gas Available
  • Septic Tank

Community Details

  • Dawn Harbor Association

Listing and Financial Details

  • 12 Month Lease Term
  • Long Term Lease
  • Assessor Parcel Number 05-1410

Home Details

Home Type

Single Family

Year Built

Built in 1997

Lot Details

1.38 Acres

Parking

3

Rental Info

  • Lease Term: 12 Months

Listing Details

  • Directions: Indian Head Rd, turn left onto Dawn Harbor and follow to end of circle.
  • Prop. Type: Residential Lease
  • Year Built: 1997
  • Property Sub Type: Single Family Residence
  • Lot Size Acres: 1.38
  • Inclusions: Washer/Dryer, All Kitchen Applncs
  • Architectural Style: Colonial
  • Garage Yn: Yes
  • Lease Information:Lease Type: Long Term
  • Cooling System:Central AC: Yes
  • Included:WasherDryer: Yes
  • Lot Description:Level: Yes
  • Features:Balcony: Yes
  • Features:Security System2: Yes
  • Features:Sprinkler System: Yes
  • Features:Back Stairs: Yes
  • Entry Hall Ceilings:Double Height: Yes
  • Special Features: None

Interior Features

  • Furnished: Unfurnished
  • Has Basement: Finished
  • Full Bathrooms: 6
  • Half Bathrooms: 2
  • Total Bedrooms: 6
  • Fireplaces: 3
  • Fireplace: Yes
  • Interior Amenities: Sep Shower, Kitchen Island, Back Stairs
  • Kitchen Comments:Island: Yes
  • Primary Bdrm Ceilings:Extra Height9: Yes
  • Primary Bth Comments:Separate Shower: Yes
  • Laundry Comments:Separate Room: Yes
  • Other Room Comments:Playroom: Yes
  • Living Room LevelFP:FP2: 1
  • Primary Bdrm LevelFP:FP8: 1
  • Basement Type:Finished2: Yes
  • Living Room Comments:French Doors: Yes
  • Primary Bdrm Comments:Balcony2: Yes
  • Entry Hall Comments:Hardwood Floor: Yes
  • Other Room LevelFP:LL49: 1
  • Other Room LevelFP 2:LL50: 1
  • Family Room Ceilings:Extra Height6: Yes
  • Dining Room Comments:Formal: Yes
  • Living Room Ceilings:Extra Height2: Yes
  • Dining Room Ceilings:Extra Height4: Yes
  • Kitchen Ceilings:Extra Height8: Yes
  • LibraryDen LevelFP:FP4: 1
  • Attic:Full2: Yes
  • Other Room LevelFP 3:LL51: 1
  • Family Room Comments:Built-Ins2: Yes
  • Primary Bth Ceilings:Extra Height10: Yes
  • Bath Ceilings:Extra Height3: Yes
  • Dbl Bdrms Ceilings:Extra Height16: Yes
  • LibraryDen Comments:French Doors4: Yes
  • Other Room Comments 2:Exercise Room3: Yes
  • Kitchen Comments:Breakfast Room: Yes
  • LibraryDen Ceilings:Extra Height5: Yes
  • Other Room Ceilings:Extra Height13: Yes
  • Other Room Comments 3:Au Pair Room3: Yes

Exterior Features

  • Roof: Wood
  • Lot Features: Level
  • Pool Private: No
  • Waterfront Features: Waterfront
  • Waterfront: Yes
  • Construction Type: Clapboard
  • Exterior Features: Balcony
  • Exterior:Clapboard: Yes
  • Roof:Wood: Yes
  • Waterfront Descrip:Waterfront: Yes

Garage/Parking

  • Attached Garage: No
  • Garage Spaces: 3.0
  • Parking Features: Garage Door Opener
  • General Property Info:Garage Desc: Attached
  • Features:Auto Garage Door: Yes

Utilities

  • Water Source: Public
  • Cooling: Central A/C
  • Laundry Features: Laundry Room
  • Security: Security System
  • Cooling Y N: Yes
  • Heating: Forced Air, Natural Gas
  • Heating Yn: Yes
  • Sewer: Septic Tank
  • Heat System:Forced Air: Yes
  • Heat Fuel:Gas: Yes
  • Water Source:Public: Yes
  • Gas Source:Public Utility: Yes
  • Sanitation Source:Septic Tank: Yes

Condo/Co-op/Association

  • Association Name: Dawn Harbor

Association/Amenities

  • Location Property Info:Association: Dawn Harbor

Schools

  • Elementary School: Riverside
  • Middle Or Junior School: Eastern Middle

Lot Info

  • Lot Size Sq Ft: 60112.8
  • Parcel #: 05-1410
  • ResoLotSizeUnits: Acres
Create a Home Valuation Report for This Property
The Home Valuation Report is an in-depth analysis detailing your home's value as well as a comparison with similar homes in the area

Home Values in the Area

Source: Public Records

Average Home Value in this Area


Source: Public Records

Property History

We collect this data history from publicly available records. To have your information removed, we recommend requesting removal directly through your county’s website.

Date Event Price List to Sale Price per Sq Ft
05/04/2022 05/04/22 Rented $26,500 +6.0% --
05/04/2022 05/04/22 Under Contract -- -- --
04/26/2022 04/26/22 For Rent $25,000 +31.6% --
06/04/2020 06/04/20 Rented $19,000 -5.0% --
06/04/2020 06/04/20 Under Contract -- -- --
04/29/2020 04/29/20 For Rent $20,000 +33.3% --
01/31/2018 01/31/18 Rented $15,000 0.0% --
01/31/2018 01/31/18 Under Contract -- -- --
01/31/2018 01/31/18 For Rent $15,000 0.0% --
07/07/2014 07/07/14 Rented $15,000 -28.6% --
06/07/2014 06/07/14 Under Contract -- -- --
09/18/2013 09/18/13 For Rent $21,000 -- --
Source: Greenwich Association of REALTORS®

Agents Affiliated with this Home

  • Section Image
  • Section Image
  • Section Image
See All Agents

Map

Source: Greenwich Association of REALTORS®

MLS Number: 115599

Greenwich Association of REALTORS®

APN: GREE M:05 B:1410

Your Personal Tour Guide

Ask me questions while you tour the home.