
Yvonne Sousa
LoKation Real Estate
(401) 645-4299
152 Total Sales
1 in Blackstone
$455,000 Price


Estimated Value: $735,114
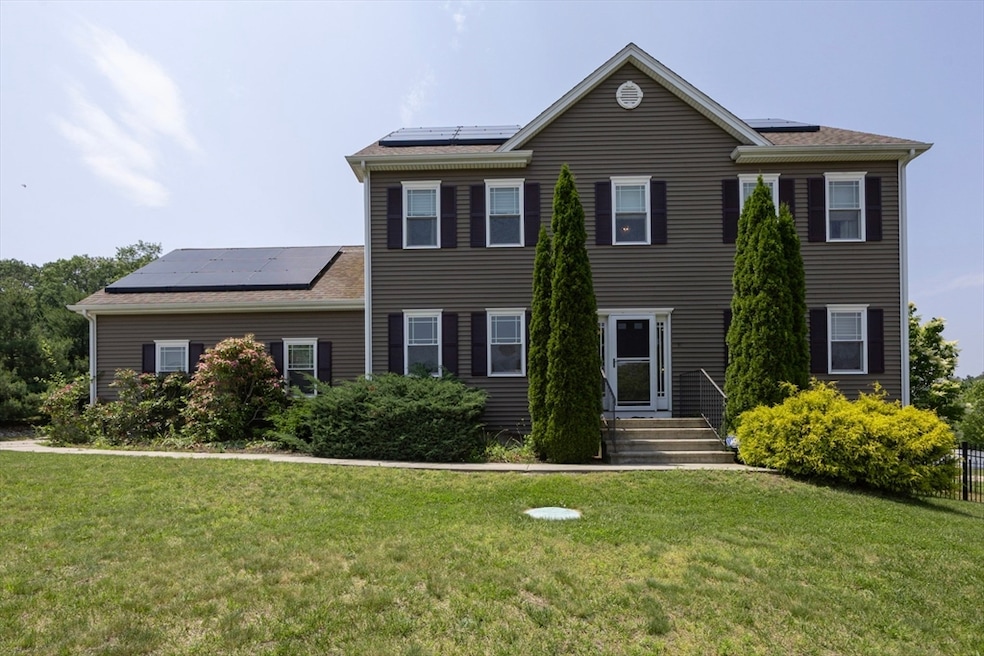
Live where every day feels like a getaway in Blackstone’s desirable Harris Pond Village. This 4 bed, 2.5 bath Colonial was made for entertaining with an open floor plan, a sleek granite kitchen with pantry, breakfast nook, and a spacious island that brings everyone together. A cozy gas fireplace warms the main living space, and first-floor laundry adds convenience. Upstairs offers four spacious bedrooms, including a serene primary suite. Movie nights, weekend sleepovers, or game day hangouts? The walkout basement has you covered. Rainy day energy to burn? The attic bonus room is ready for play, crafts, or creativity. But the real showstopper? The fenced-in backyard features an in-ground pool, patio, and plenty of space to soak up the sun or host a summer BBQ. Thoughtfully designed and move-in ready, this home offers space to spread out, connect, and unwind; inside and out. Solar panels offer energy savings, and the neighborhood charm is just the cherry on top.
Last Agent to Sell the Property
New England's Finest Team
Real Broker MA, LLC Listed on: 06/18/2025
We collect this data history from publicly available records. To have your information removed, we recommend requesting removal directly through your county’s website.
Yvonne Sousa
LoKation Real Estate
(401) 645-4299
152 Total Sales
1 in Blackstone
$455,000 Price
Corina Bonenfant
Keller Williams Elite
(774) 341-4733
47 Total Sales
2 in Blackstone
$290,000 Price Range
Monique Frigon
RE/MAX Generations
(413) 992-3209
155 Total Sales
1 in Blackstone
$352,500 Price
Sharon Ridley
StartPoint Realty
(774) 479-4424
96 Total Sales
1 in Blackstone
$480,000 Price
Lisa Shestack
Keller Williams Elite
(339) 444-1343
99 Total Sales
2 in Blackstone
$397K - $720K Price Range
Michael Lynch
Better Living Real Estate, LLC
(774) 806-8754
49 Total Sales
2 in Blackstone
$425K - $450K Price Range
We collect this data history from publicly available records. To have your information removed, we recommend requesting removal directly through your county’s website.
| Date | Buyer | Sale Price | Title Company |
|---|---|---|---|
| $711,000 | -- | ||
| Macdonald Rachel | $500,000 | None Available | |
| Presson Damion | $407,225 | -- |
We collect this data history from publicly available records. To have your information removed, we recommend requesting removal directly through your county’s website.
| Date | Status | Borrower | Loan Amount |
|---|---|---|---|
| Open | $604,350 | ||
| Closed | Macdonald Patrick M | $608,953 | |
| Previous Owner | Macdonald Rachel A | $67,344 | |
| Previous Owner | -- | $482,837 | |
| Previous Owner | Presson Yunika K | $345,000 |
We collect this data history from publicly available records. To have your information removed, we recommend requesting removal directly through your county’s website.
| Date | Event | Price | List to Sale | Price per Sq Ft | Prior Sale |
|---|---|---|---|---|---|
| 08/07/2025 08/07/25 | Sold | $711,000 | +3.1% | $247 / Sq Ft | |
| 06/23/2025 06/23/25 | Pending | -- | -- | -- | |
| 06/18/2025 06/18/25 | For Sale | $689,900 | +38.0% | $240 / Sq Ft | |
| 08/07/2020 08/07/20 | Sold | $500,000 | -9.1% | $174 / Sq Ft | View Prior Sale |
| 06/29/2020 06/29/20 | Pending | -- | -- | -- | |
| 06/24/2020 06/24/20 | Price Changed | $550,000 | -2.7% | $191 / Sq Ft | |
| 05/28/2020 05/28/20 | Price Changed | $565,000 | -1.7% | $196 / Sq Ft | |
| 04/16/2020 04/16/20 | For Sale | $575,000 | -- | $200 / Sq Ft |
We collect this data history from publicly available records. To have your information removed, we recommend requesting removal directly through your county’s website.
| Year | Tax Paid | Tax Assessment Tax Assessment Total Assessment is a certain percentage of the fair market value that is determined by local assessors to be the total taxable value of land and additions on the property. | Land | Improvement |
|---|---|---|---|---|
| 2025 | $8,737 | $578,600 | $168,600 | $410,000 |
| 2024 | $9,235 | $565,500 | $168,600 | $396,900 |
| 2023 | $8,899 | $550,000 | $168,600 | $381,400 |
| 2022 | $8,841 | $493,900 | $149,300 | $344,600 |
| 2021 | $8,871 | $473,900 | $154,500 | $319,400 |
| 2020 | $8,231 | $436,400 | $164,300 | $272,100 |
| 2019 | $8,385 | $443,400 | $171,300 | $272,100 |
| 2018 | $8,560 | $439,200 | $175,100 | $264,100 |
| 2017 | $8,120 | $421,600 | $180,800 | $240,800 |
| 2016 | $8,109 | $419,300 | $150,800 | $268,500 |
| 2015 | $8,026 | $412,000 | $154,000 | $258,000 |
NF
Seller's Agent in 2025
New England's Finest Team
Real Broker MA, LLC
Seller Co-Listing Agent in 2025
Jen Seabury
Keller Williams Boston MetroWest
(781) 603-8608
59 Total Sales
Buyer's Agent in 2025
Melissa Pica
Lamacchia Realty, Inc.
(508) 735-4872
115 Total Sales
Source: MLS Property Information Network (MLS PIN)
MLS Number: 73392972
APN: BLAC-000017-000000-000211
Disclaimer: Certain information contained herein is derived from information provided by parties other than Homes.com. All information provided is deemed reliable, but is not guaranteed to be accurate and should be independently verified.
The property listing data and information, or the Images, set forth herein were provided to MLS Property Information Network, Inc. from third party sources, including sellers, lessors and public records, and were compiled by MLS Property Information Network, Inc. The property listing data and information, and the Images, are for the personal, non-commercial use of consumers having a good faith interest in purchasing or leasing listed properties of the type displayed to them and may not be used for any purpose other than to identify prospective properties which such consumers may have a good faith interest in purchasing or leasing. MLS Property Information Network, Inc. and its subscribers disclaim any and all representations and warranties as to the accuracy of the property listing data and information, or as to the accuracy of any of the Images, set forth herein.
Ask me questions while you tour the home.