
Chris Rooney
RE/MAX Preferred
(952) 243-3277
234 Total Sales
2 in Orono
$1.4M - $1.5M Price Range


Estimated Value: $749,557
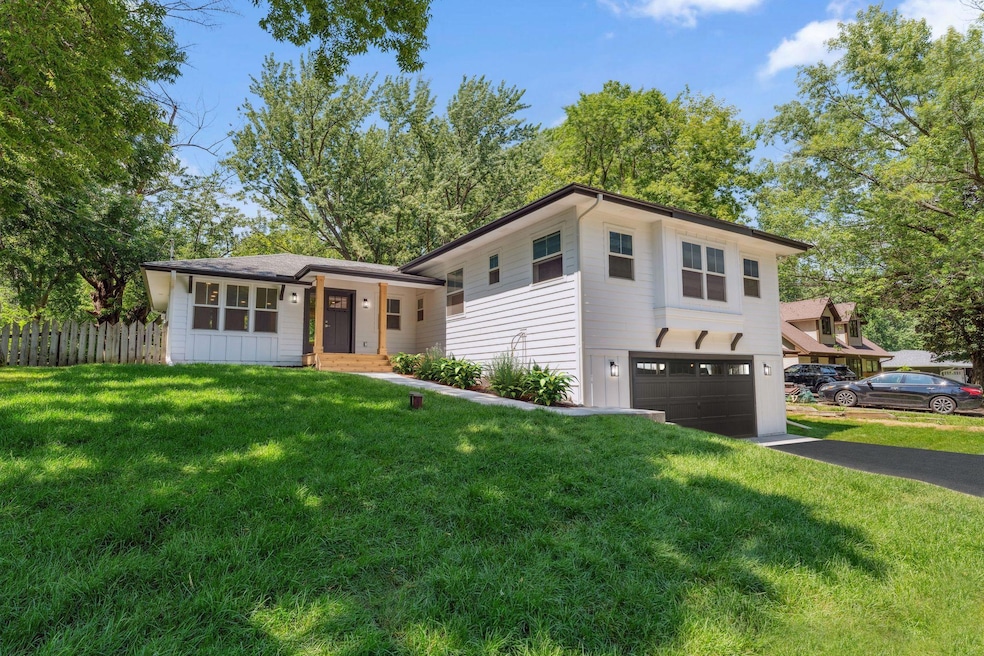
Nestled on a spacious half acre lot, Revival Custom Homes of Orono is completely transforming 51 Hackberry Hill. This home has the best of both worlds, the attractive design of a new custom home, and the convenience offered by one of the best locations in town. The home features abundant natural light and versatile living spaces - a perfect balance of privacy and proximity to nature. Located next to an undeveloped lot, just down the street from 3-acre Hackberry Park and one mile from Orono Schools. Home features: 4 bedrooms on the main level, multiple flex spaces, mudroom and 3 bathrooms (2 full, 1 half). There is much to love about the luxurious owner's suite and large open concept main floor that truly show the attention to detail and meticulous planning in this home. The main floor open concept offers a thoughtfully designed kitchen, living and dining spaces and main floor laundry. In the lower level you will find bonus living and storage spaces and access to the heated 3-car garage with two oversized stalls and a third tandem stall making an ideal space for vehicles, storage, or a workshop. The finishes selected make quality a priority with 23 Andersen Windows, KitchenAid appliances, electric fireplace and tile bathrooms. Enjoy knowing this home stands above with brand new high efficiency HVAC, all new plumbing, electrical, roof, boulder walls, and LP Smartside. The outdoor spaces are an absolute highlight with the beautiful front cedar porch, landscaped front yard, large back deck, fire pit, fully fenced yard and garden shed for extra storage. Make sure to see this stunning and rare property!
Last Agent to Sell the Property
Coldwell Banker Realty Brokerage Phone: 612-237-1387 Listed on: 09/30/2025
We collect this data history from publicly available records. To have your information removed, we recommend requesting removal directly through your county’s website.
Chris Rooney
RE/MAX Preferred
(952) 243-3277
234 Total Sales
2 in Orono
$1.4M - $1.5M Price Range
Pete Ice
Edina Realty, Inc.
(952) 222-0221
116 Total Sales
6 in Orono
$300K - $2.4M Price Range
Peter Hiller
Keller Williams Integrity Realty
(612) 260-9412
89 Total Sales
1 in Orono
$1,650,000 Price
Brian Fiskum
Home Buyers Realty Corp.
(877) 641-1305
72 Total Sales
1 in Orono
$200,000 Price
Graham Smith
Keller Williams Realty Integrity Lakes
(763) 342-5386
337 Total Sales
1 in Orono
$840,000 Price
Cindy Carlson
Edina Realty, Inc.
(612) 445-3938
211 Total Sales
1 in Orono
$870,000 Price
We collect this data history from publicly available records. To have your information removed, we recommend requesting removal directly through your county’s website.
| Date | Buyer | Sale Price | Title Company |
|---|---|---|---|
| $740,000 | Burnet Title | ||
| $500 | Burnet Title | ||
| $293,000 | -- | ||
| $293,000 | Edina Realty Title | ||
| $262,500 | -- | ||
| $208,500 | -- |
We collect this data history from publicly available records. To have your information removed, we recommend requesting removal directly through your county’s website.
| Date | Status | Borrower | Loan Amount |
|---|---|---|---|
| Open | $592,000 | ||
| Closed | $234,400 | ||
| Previous Owner | $88,200 | ||
| Previous Owner | $125,000 |
We collect this data history from publicly available records. To have your information removed, we recommend requesting removal directly through your county’s website.
| Date | Event | Price | List to Sale | Price per Sq Ft | Prior Sale |
|---|---|---|---|---|---|
| 09/30/2025 09/30/25 | Sold | $740,000 | 0.0% | $288 / Sq Ft | |
| 09/30/2025 09/30/25 | For Sale | $740,000 | +152.6% | $288 / Sq Ft | |
| 10/07/2024 10/07/24 | Sold | $293,000 | -5.2% | $199 / Sq Ft | View Prior Sale |
| 08/12/2024 08/12/24 | Pending | -- | -- | -- | |
| 08/06/2024 08/06/24 | Price Changed | $309,000 | -3.1% | $209 / Sq Ft | |
| 07/07/2024 07/07/24 | Price Changed | $319,000 | -3.3% | $216 / Sq Ft | |
| 06/07/2024 06/07/24 | Price Changed | $329,900 | -3.0% | $224 / Sq Ft | |
| 04/27/2024 04/27/24 | For Sale | $340,000 | -- | $230 / Sq Ft |
We collect this data history from publicly available records. To have your information removed, we recommend requesting removal directly through your county’s website.
| Year | Tax Paid | Tax Assessment Tax Assessment Total Assessment is a certain percentage of the fair market value that is determined by local assessors to be the total taxable value of land and additions on the property. | Land | Improvement |
|---|---|---|---|---|
| 2025 | $2,892 | $311,600 | $215,000 | $96,600 |
| 2024 | $3,398 | $379,300 | $214,500 | $164,800 |
| 2023 | $3,160 | $363,200 | $198,000 | $165,200 |
| 2022 | $2,524 | $323,000 | $165,000 | $158,000 |
| 2021 | $2,369 | $248,000 | $110,000 | $138,000 |
| 2020 | $2,260 | $235,000 | $105,000 | $130,000 |
| 2019 | $2,225 | $216,000 | $94,000 | $122,000 |
| 2018 | $2,248 | $207,000 | $88,000 | $119,000 |
| 2017 | $2,053 | $185,000 | $77,000 | $108,000 |
| 2016 | $2,056 | $182,000 | $85,000 | $97,000 |
| 2015 | $2,018 | $177,000 | $80,000 | $97,000 |
| 2014 | -- | $160,000 | $75,000 | $85,000 |
Seller's Agent in 2025
Ashley Sammons
Coldwell Banker Burnet
(612) 237-1387
87 Total Sales
J
Buyer's Agent in 2025
Jaclyn Gavzy
Compass
(952) 221-5977
76 Total Sales
Seller's Agent in 2024
Kathryn Hammerseng
Edina Realty, Inc.
(612) 718-1586
249 Total Sales
Source: NorthstarMLS
MLS Number: 6769442
APN: 33-118-23-44-0016
Disclaimer: Certain information contained herein is derived from information provided by parties other than Homes.com. All information provided is deemed reliable, but is not guaranteed to be accurate and should be independently verified.
All data is obtained from various sources and may not have been verified by broker or MLS GRID. Supplied Open House Information is subject to change without notice. All information should be independently reviewed and verified for accuracy. Properties may or may not be listed by the office/agent presenting the information. Some IDX listings have been excluded from this website.
Listings courtesy of NorthstarMLS as distributed by MLS GRID.
Based on information submitted to the MLS GRID
Ask me questions while you tour the home.