
Victoria Stillings
Coldwell Banker Realty
(475) 234-4175
115 Total Sales
1 in West Rock
$330,000 Price
Estimated Value: $360,253
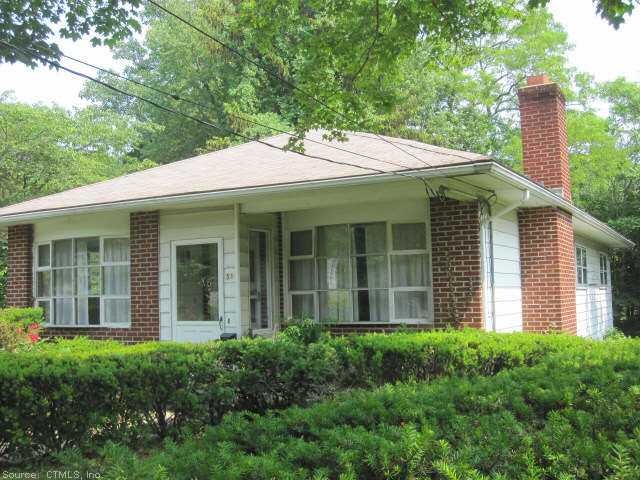
Perfct 1st time buyrs ranch well maintned by original ownr! Features- opn lr with fp,dr&k (eatn)wth tile flr inclds applcs & 3bdrms. Hardwood throughout .Finshed walkout basmnt.This home qualifies for yale home byers progm.Wlkng dist to wstville vlg& scsc
Last Agent to Sell the Property
Coldwell Banker Realty License #REB.0757044 Listed on: 08/03/2013
Last Buyer's Agent
Peter Marcucilli
Cornwall Realty Group License #REB.0757788
Victoria Stillings
Coldwell Banker Realty
(475) 234-4175
115 Total Sales
1 in West Rock
$330,000 Price
Marilyn E. Profit
Coldwell Banker Realty
(475) 471-1056
111 Total Sales
1 in West Rock
$240,000 Price
Santiago Jaraba
Whitestone Real Estate Group
(888) 483-4006
331 Total Sales
1 in West Rock
$170,000 Price
Arnold Peck
Property World
(475) 209-7530
54 Total Sales
2 in West Rock
$150K - $245K Price Range
Diandra Shafer
mygoodagent
(475) 472-9520
67 Total Sales
1 in West Rock
$230,000 Price
Dallas Davis
Dalvis Realty
(866) 517-4824
44 Total Sales
1 in West Rock
$950,000 Price
We collect this data history from publicly available records. To have your information removed, we recommend requesting removal directly through your county’s website.
| Date | Event | Price | List to Sale | Price per Sq Ft |
|---|---|---|---|---|
| 09/19/2013 09/19/13 | Sold | $150,000 | +7.2% | $110 / Sq Ft |
| 08/13/2013 08/13/13 | Pending | -- | -- | -- |
| 08/03/2013 08/03/13 | For Sale | $139,900 | -- | $103 / Sq Ft |
We collect this data history from publicly available records. To have your information removed, we recommend requesting removal directly through your county’s website.
| Year | Tax Paid | Tax Assessment Tax Assessment Total Assessment is a certain percentage of the fair market value that is determined by local assessors to be the total taxable value of land and additions on the property. | Land | Improvement |
|---|---|---|---|---|
| 2025 | $6,448 | $163,660 | $48,720 | $114,940 |
| 2024 | $6,301 | $163,660 | $48,720 | $114,940 |
| 2023 | $6,088 | $163,660 | $48,720 | $114,940 |
| 2022 | $6,505 | $163,660 | $48,720 | $114,940 |
| 2021 | $5,692 | $129,710 | $35,980 | $93,730 |
| 2020 | $5,692 | $129,710 | $35,980 | $93,730 |
| 2019 | $5,575 | $129,710 | $35,980 | $93,730 |
| 2018 | $5,575 | $129,710 | $35,980 | $93,730 |
| 2017 | $5,017 | $129,710 | $35,980 | $93,730 |
| 2016 | $4,889 | $117,670 | $21,000 | $96,670 |
| 2015 | $4,889 | $117,670 | $21,000 | $96,670 |
| 2014 | $4,889 | $117,670 | $21,000 | $96,670 |
Seller's Agent in 2013
Philip Degennaro
Coldwell Banker Realty
(203) 710-2548
1 in this area
178 Total Sales
P
Buyer's Agent in 2013
Peter Marcucilli
Cornwall Realty Group
Source: SmartMLS
MLS Number: N340170
APN: NHVN-000371-001162-000200
Disclaimer: Certain information contained herein is derived from information provided by parties other than Homes.com. All information provided is deemed reliable, but is not guaranteed to be accurate and should be independently verified.
IDX information is provided exclusively for personal, non-commercial use, and may not be used for any purpose other than to identify prospective properties consumers may be interested in purchasing. Information is deemed reliable but not guaranteed.
Ask me questions while you tour the home.