
Lisa Carroll
Delap Real Estate LLC
(413) 414-4721
35 Total Sales
2 in Northampton
$282K - $410K Price Range
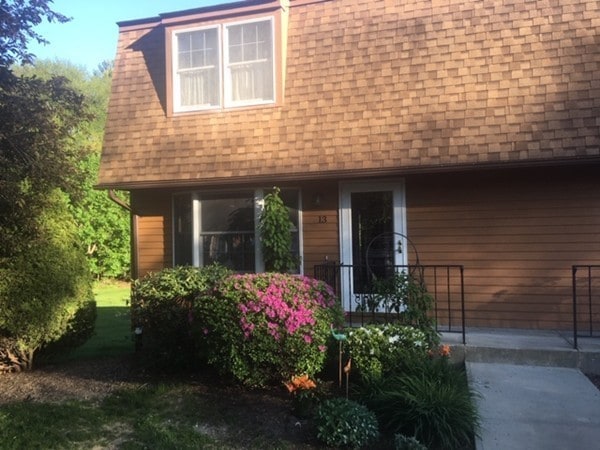

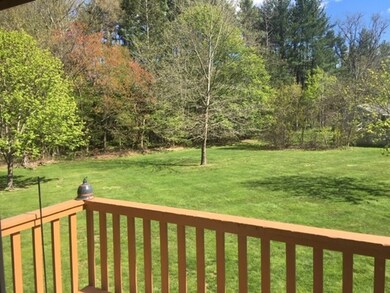
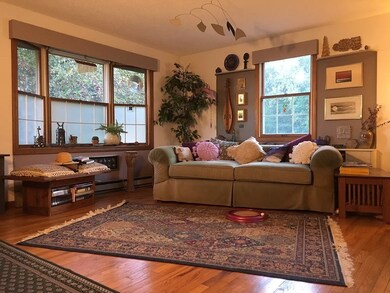
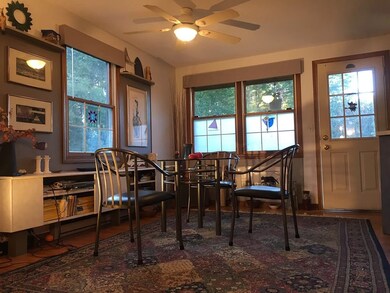
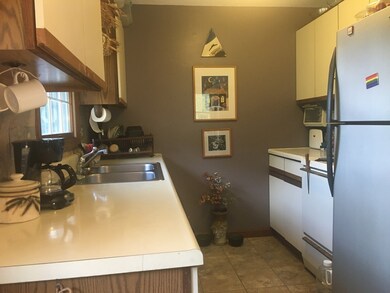
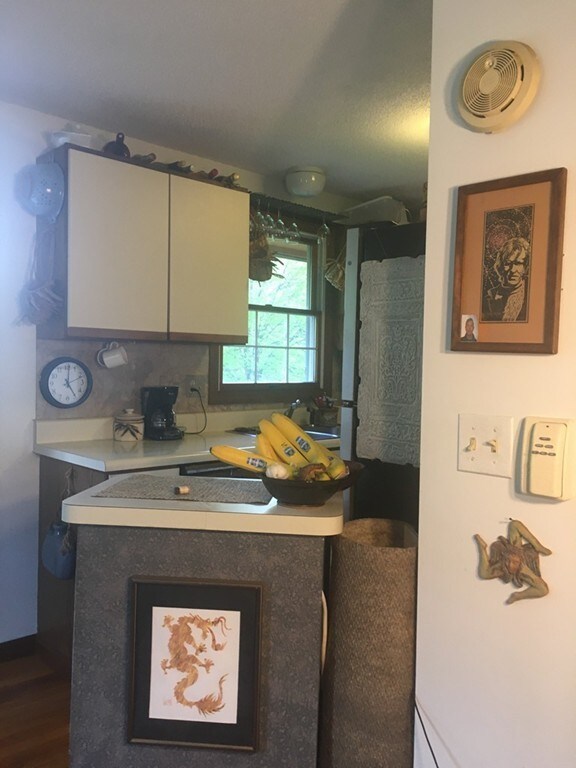
Light filled end unit in an idyllic setting ...very much like a private home . Short walk to Child’s Park &Cooley D Hospital. One block to Bike Path. Oak floors & Andersen Windows . Walk-out Basement which may be developed and rented. Three Bay-like windows....make this an ideal Cat house .
Last Buyer's Agent
Steve Rovithis
ROVI Homes
Lisa Carroll
Delap Real Estate LLC
(413) 414-4721
35 Total Sales
2 in Northampton
$282K - $410K Price Range
Kristin Vevon
The Murphys REALTORS®, Inc.
(413) 359-6845
26 Total Sales
8 in Northampton
$323K - $751K Price Range
Lisa Darragh
Brick & Mortar Northhampton
(413) 233-4004
69 Total Sales
9 in Northampton
$258K - $945K Price Range
Gunilla Rubino
Coldwell Banker Realty
(351) 208-1129
47 Total Sales
1 in Northampton
$196,000 Price
Karen Kirby
HB Real Estate, LLC
(860) 831-3977
94 Total Sales
1 in Northampton
$187,000 Price
Nicole Baginski
Chestnut Oak Associates
(413) 675-5417
135 Total Sales
1 in Northampton
$324,000 Price
We collect this data history from publicly available records. To have your information removed, we recommend requesting removal directly through your county’s website.
| Date | Event | Price | List to Sale | Price per Sq Ft |
|---|---|---|---|---|
| 08/17/2020 08/17/20 | Sold | $230,000 | -2.1% | $147 / Sq Ft |
| 07/09/2020 07/09/20 | Pending | -- | -- | -- |
| 05/24/2020 05/24/20 | For Sale | $234,900 | -- | $150 / Sq Ft |
DW
Seller's Agent in 2020
David White
OwnerEntry.com
(617) 345-9800
860 Total Sales
SR
Buyer's Agent in 2020
Steve Rovithis
ROVI Homes
Source: MLS Property Information Network (MLS PIN)
MLS Number: 72661097
Disclaimer: Certain information contained herein is derived from information provided by parties other than Homes.com. All information provided is deemed reliable, but is not guaranteed to be accurate and should be independently verified.
The property listing data and information, or the Images, set forth herein were provided to MLS Property Information Network, Inc. from third party sources, including sellers, lessors and public records, and were compiled by MLS Property Information Network, Inc. The property listing data and information, and the Images, are for the personal, non-commercial use of consumers having a good faith interest in purchasing or leasing listed properties of the type displayed to them and may not be used for any purpose other than to identify prospective properties which such consumers may have a good faith interest in purchasing or leasing. MLS Property Information Network, Inc. and its subscribers disclaim any and all representations and warranties as to the accuracy of the property listing data and information, or as to the accuracy of any of the Images, set forth herein.
Ask me questions while you tour the home.