
Debra Beaudry
BHG Masiello Bedford
(603) 255-4713
88 Total Sales
1 in Downtown Everett
$390,000 Price
Estimated Value: $954,000 - $1,041,929
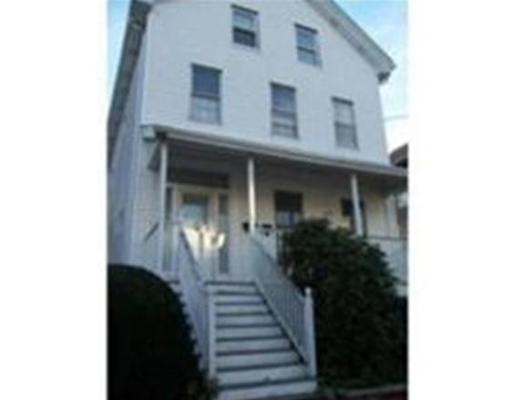
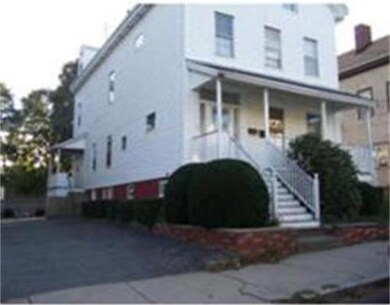
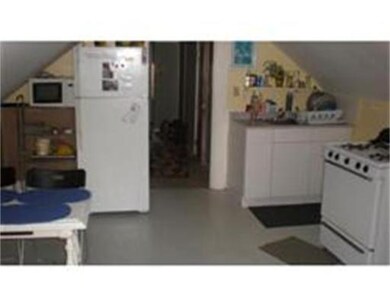
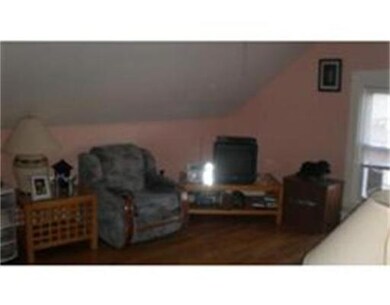
Beautiful 3 Family house. Great location. Close to public transportation and school.
Last Agent to Sell the Property
Maria Silveira
Century 21 North East Listed on: 01/22/2014
Home Type
Multi-Family
Year Built
1900
Lot Details
6,534 Sq Ft Lot
We collect this data history from publicly available records. To have your information removed, we recommend requesting removal directly through your county’s website.
Debra Beaudry
BHG Masiello Bedford
(603) 255-4713
88 Total Sales
1 in Downtown Everett
$390,000 Price
Juan Jaramillo
(857) 465-4065
62 Total Sales
1 in Downtown Everett
$900,000 Price
Caroline Morson
Compass
(781) 209-6953
41 Total Sales
1 in Downtown Everett
$975,000 Price
Brody Murphy Novak Group
Douglas Elliman Real Estate - Park Plaza
(781) 661-6002
45 Total Sales
1 in Downtown Everett
$525,000 Price
VIP Group
Moor Realty Group
(781) 737-7873
56 Total Sales
1 in Downtown Everett
$1,255,000 Price
Kelly Dimbat
Lamacchia Realty, Inc.
(781) 557-4147
117 Total Sales
1 in Downtown Everett
$980,000 Price
We collect this data history from publicly available records. To have your information removed, we recommend requesting removal directly through your county’s website.
| Date | Buyer | Sale Price | Title Company |
|---|---|---|---|
| $490,000 | -- | ||
| Silva Jacinto | $335,500 | -- | |
| Rzatki Enio | $485,000 | -- | |
| Sarcia Robert | -- | -- |
We collect this data history from publicly available records. To have your information removed, we recommend requesting removal directly through your county’s website.
| Date | Status | Borrower | Loan Amount |
|---|---|---|---|
| Open | -- | $465,500 | |
| Closed | Silva Jacinto | $330,140 | |
| Closed | Rzatki Enio | $97,000 |
We collect this data history from publicly available records. To have your information removed, we recommend requesting removal directly through your county’s website.
| Year | Tax Paid | Tax Assessment Tax Assessment Total Assessment is a certain percentage of the fair market value that is determined by local assessors to be the total taxable value of land and additions on the property. | Land | Improvement |
|---|---|---|---|---|
| 2025 | $11,180 | $981,600 | $244,800 | $736,800 |
| 2024 | $10,521 | $918,100 | $234,200 | $683,900 |
| 2023 | $10,319 | $876,000 | $218,200 | $657,800 |
| 2022 | $8,478 | $818,300 | $207,600 | $610,700 |
| 2021 | $7,710 | $781,200 | $188,900 | $592,300 |
| 2020 | $7,895 | $742,000 | $188,900 | $553,100 |
| 2019 | $8,239 | $665,500 | $176,200 | $489,300 |
| 2018 | $7,845 | $569,300 | $153,300 | $416,000 |
| 2017 | $7,496 | $519,100 | $127,700 | $391,400 |
| 2016 | $6,943 | $480,500 | $127,700 | $352,800 |
| 2015 | $5,276 | $361,100 | $114,200 | $246,900 |
MS
Seller's Agent in 2014
Maria Silveira
Century 21 North East
LR
Buyer's Agent in 2014
Luis Rubiano
United Brokers
(617) 216-4989
34 Total Sales
Source: MLS Property Information Network (MLS PIN)
MLS Number: 71625436
APN: EVER-000000-L000002-000121
Disclaimer: Certain information contained herein is derived from information provided by parties other than Homes.com. All information provided is deemed reliable, but is not guaranteed to be accurate and should be independently verified.
The property listing data and information, or the Images, set forth herein were provided to MLS Property Information Network, Inc. from third party sources, including sellers, lessors and public records, and were compiled by MLS Property Information Network, Inc. The property listing data and information, and the Images, are for the personal, non-commercial use of consumers having a good faith interest in purchasing or leasing listed properties of the type displayed to them and may not be used for any purpose other than to identify prospective properties which such consumers may have a good faith interest in purchasing or leasing. MLS Property Information Network, Inc. and its subscribers disclaim any and all representations and warranties as to the accuracy of the property listing data and information, or as to the accuracy of any of the Images, set forth herein.
Ask me questions while you tour the home.