
Brian Spangler
Keller Williams Real Estate - Media
(484) 787-3029
128 Total Sales
3 in East Brandywine
$480K - $630K Price Range
Estimated Value: $390,819 - $410,000
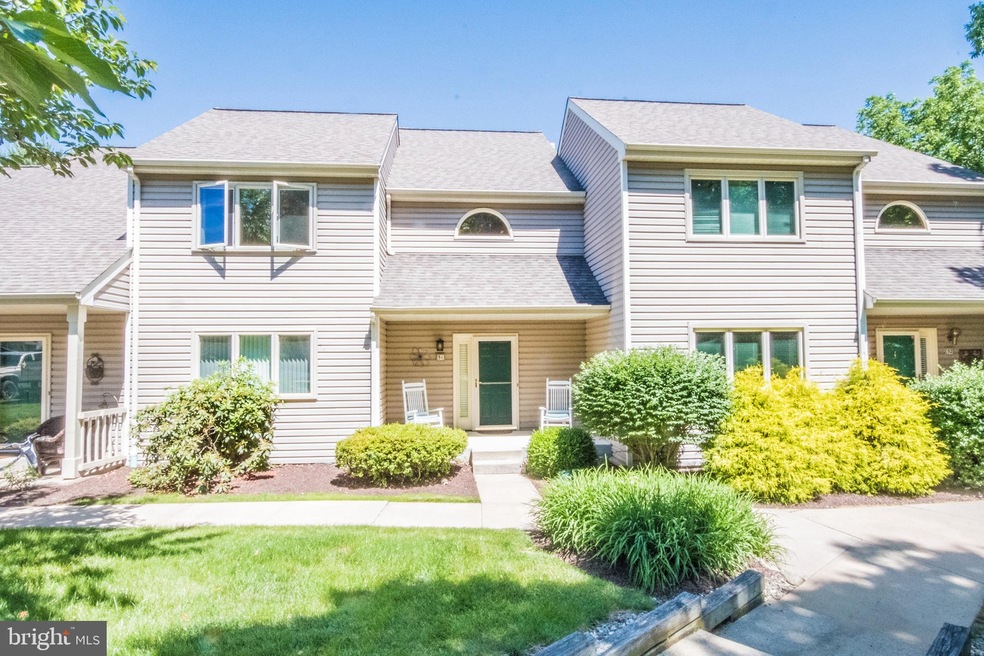
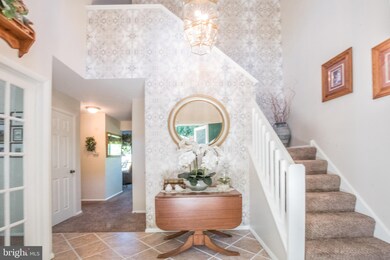
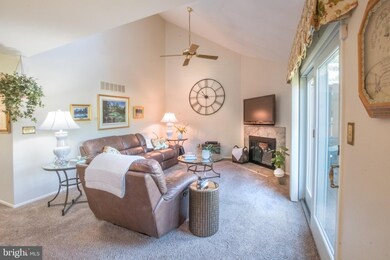
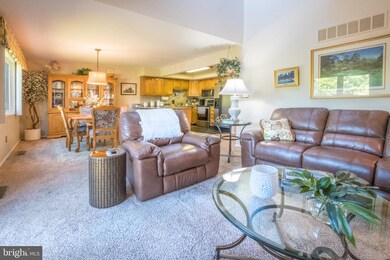
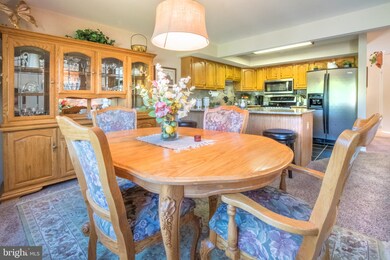
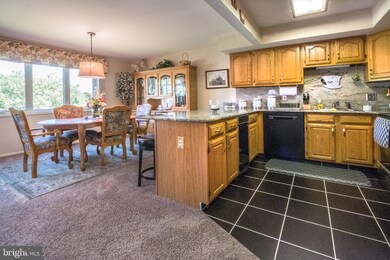
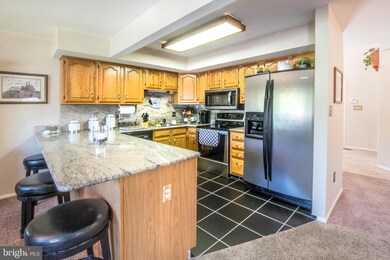
Immaculate Timberlake townhome now for sale! This is the only unit currently available in this beautiful community. Enter into the spacious foyer with tile flooring, then through double glass doors into the 3rd bedroom, or office. The living room has a vaulted ceiling with overlook from the 2nd floor, a wood burning fireplace with granite surround, and a slider leading to the large rear deck with great views. The kitchen has updated granite countertops, granite backsplash and tile flooring. There is also a breakfast bar, and a seperate dining area off of the kitchen. A pantry, powder room, and large laundry room complete the 1st floor. On the upper level you will find a hallway area with a large closet. The front bedroom has 2 closets and access to the bathroom. The rear bedroom has a walk-in closet and a Mitsubishi air unit for extra cool summer nights. The bathroom has tile floors and walls, and features a large vanity. The finished basement is great for entertaining with its own bar, a large great room area complete with a TV and speakers that the owner will leave. This area is bright with generous recessed lighting and a slider leading to the rear of the home. There is a full bathroom with tile flooring that completes the basement level. The entire home has been lovingly cared for from top to bottom and is truly move-in ready! The community features a large pond and is conveniently located just off of route 322. Note that the tax assessor's square footage does not include the finished basement. View this one quickly!
Last Agent to Sell the Property
(610) 363-4300 klrw331@kw.com Keller Williams Real Estate -Exton License #AB046808L Listed on: 06/06/2019
Co-Listed By
(610) 363-4300 klrw331@kw.com Keller Williams Real Estate -Exton License #RS182155L
Last Buyer's Agent
(302) 234-1888 celeste.dellatorre@cbrealty.com Coldwell Banker Realty License #RS340713
We collect this data history from publicly available records. To have your information removed, we recommend requesting removal directly through your county’s website.
Brian Spangler
Keller Williams Real Estate - Media
(484) 787-3029
128 Total Sales
3 in East Brandywine
$480K - $630K Price Range
Deborah Harvey
Better Homes and Gardens Real Estate Phoenixville
(856) 348-5766
119 Total Sales
1 in East Brandywine
$390,000 Price
Scott Gullaksen
KW Greater West Chester
(484) 592-6544
130 Total Sales
5 in East Brandywine
$480K - $800K Price Range
Jim Crawford
Better Homes and Gardens Real Estate Phoenixville
(267) 376-9700
72 Total Sales
1 in East Brandywine
$380,000 Price
Lisa Ann Rourke-Smith
RE/MAX Ace Realty
(610) 686-7827
18 Total Sales
1 in East Brandywine
$345,000 Price
Tabitha Heit
BHHS Fox & Roach-Blue Bell
(267) 460-6297
126 Total Sales
1 in East Brandywine
$1,140,000 Price
We collect this data history from publicly available records. To have your information removed, we recommend requesting removal directly through your county’s website.
| Date | Buyer | Sale Price | Title Company |
|---|---|---|---|
| $299,900 | Title Services | ||
| Barrow Raymond T | -- | None Available | |
| Barrow Raymond T | $124,900 | -- | |
| Willow Stella | $120,000 | -- |
We collect this data history from publicly available records. To have your information removed, we recommend requesting removal directly through your county’s website.
| Date | Status | Borrower | Loan Amount |
|---|---|---|---|
| Open | $285,500 | ||
| Closed | Luneburg Lori Nelsen | $277,685 |
We collect this data history from publicly available records. To have your information removed, we recommend requesting removal directly through your county’s website.
| Date | Event | Price | List to Sale | Price per Sq Ft |
|---|---|---|---|---|
| 08/21/2019 08/21/19 | Sold | $299,900 | 0.0% | $157 / Sq Ft |
| 06/07/2019 06/07/19 | Pending | -- | -- | -- |
| 06/06/2019 06/06/19 | For Sale | $299,900 | -- | $157 / Sq Ft |
We collect this data history from publicly available records. To have your information removed, we recommend requesting removal directly through your county’s website.
| Year | Tax Paid | Tax Assessment Tax Assessment Total Assessment is a certain percentage of the fair market value that is determined by local assessors to be the total taxable value of land and additions on the property. | Land | Improvement |
|---|---|---|---|---|
| 2026 | $468 | $116,770 | $26,520 | $90,250 |
| 2025 | $4,337 | $116,770 | $26,520 | $90,250 |
| 2024 | $4,337 | $116,770 | $26,520 | $90,250 |
| 2023 | $4,220 | $116,770 | $26,520 | $90,250 |
| 2022 | $4,061 | $116,770 | $26,520 | $90,250 |
| 2021 | $4,046 | $116,770 | $26,520 | $90,250 |
| 2020 | $4,025 | $116,770 | $26,520 | $90,250 |
| 2019 | $4,019 | $116,770 | $26,520 | $90,250 |
| 2018 | $4,019 | $116,770 | $26,520 | $90,250 |
| 2017 | $3,976 | $116,770 | $26,520 | $90,250 |
| 2016 | $3,380 | $116,770 | $26,520 | $90,250 |
| 2015 | $3,380 | $116,770 | $26,520 | $90,250 |
| 2014 | $3,380 | $116,770 | $26,520 | $90,250 |
Seller's Agent in 2019
Todd Reed
Keller Williams Real Estate -Exton
(610) 570-5864
94 Total Sales
Seller Co-Listing Agent in 2019
Sheila Keller
Keller Williams Real Estate -Exton
(610) 802-0276
51 Total Sales
Buyer's Agent in 2019
Celeste Dellatorre
Coldwell Banker Realty
(610) 506-4603
5 Total Sales
Source: Bright MLS
MLS Number: PACT480712
APN: 30-02J-0114.0000
Disclaimer: Certain information contained herein is derived from information provided by parties other than Homes.com. All information provided is deemed reliable, but is not guaranteed to be accurate and should be independently verified.
The data relating to real estate for sale on this website appears in part through the BRIGHT Internet Data Exchange program, a voluntary cooperative exchange of property listing data between licensed real estate brokerage firms, and is provided by BRIGHT through a licensing agreement.
Listing information is from various brokers who participate in the Bright MLS IDX program and not all listings may be visible on the site.
The property information being provided on or through the website is for the personal, non-commercial use of consumers and such information may not be used for any purpose other than to identify prospective properties consumers may be interested in purchasing.
Some properties which appear for sale on the website may no longer be available because they are for instance, under contract, sold or are no longer being offered for sale.
Property information displayed is deemed reliable but is not guaranteed.
Copyright 2026 Bright MLS, Inc.
Ask me questions while you tour the home.