
Jamison Souza
Keller Williams South Watuppa
(508) 300-9317
86 Total Sales
1 in Mansfield
$455,000 Price
Estimated Value: $690,806 - $798,000

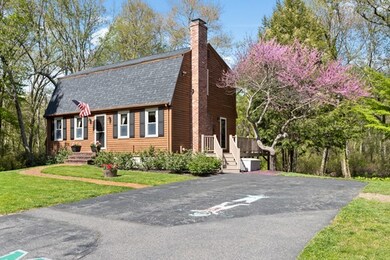
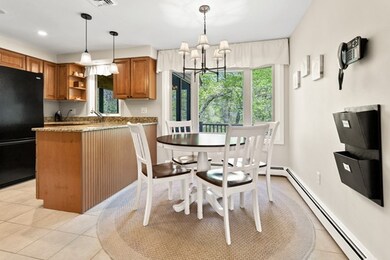
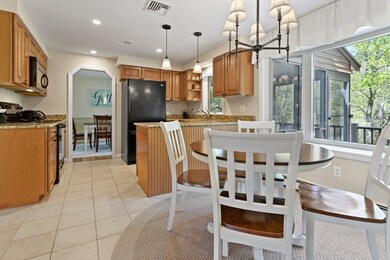
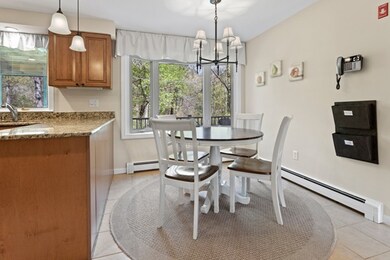
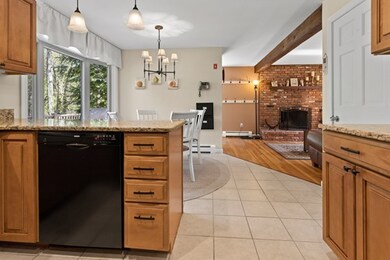
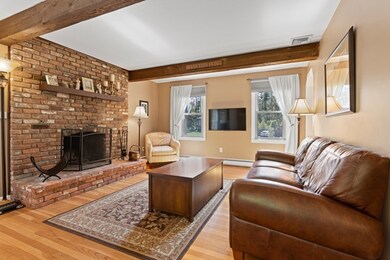
A perfect 10! All the updates have been done; Just move right in. Gambrel style Colonial in desirable "Village Estates", set on a picturesque cul-de-sac lot. Updated kitchen with maple cabinets, granite countertops, tile floor, recessed lights, peninsula with pendant lights & eating area with bay window to enjoy the serene views of the private backyard. This space is open to family room with floor-to-ceiling fireplace, hardwoods floors and beamed ceiling; you can access yard & updated deck with composite materials and screened porch. Entertain in the dining room and living room with hardwood floors. Master bedroom has double closets and hardwoods. Updated main bath & two additional bedrooms complete the second level. The lower level features a professionally finished playroom with recessed lighting, plush carpeting, laundry closet & private bath; walkout to backyard. Buderus heating system & hot water tank. Cent A/C. Newer Roof, windows, doors. Convenient to Highways, shopping, train
Last Buyer's Agent
Brittni Godfrey
Gerry Abbott REALTORS® License #449550861
We collect this data history from publicly available records. To have your information removed, we recommend requesting removal directly through your county’s website.
Jamison Souza
Keller Williams South Watuppa
(508) 300-9317
86 Total Sales
1 in Mansfield
$455,000 Price
Joseph Karam
Northeast Development & Investment, Inc.
(857) 343-8631
8 Total Sales
1 in Mansfield
$655,000 Price
The Highland Group
Keller Williams South Watuppa
(774) 322-2988
106 Total Sales
1 in Mansfield
$595,000 Price
Marie Presti
Barrett Sotheby's International Realty
(857) 336-1481
105 Total Sales
1 in Mansfield
$285,000 Price
Bill Thompson
Keller Williams Realty
(508) 501-9429
204 Total Sales
2 in Mansfield
$305K - $344K Price Range
Laura Fortin-Bichan
Heritage Realty Group, LLC
(339) 230-6182
47 Total Sales
1 in Mansfield
$1,162,000 Price
We collect this data history from publicly available records. To have your information removed, we recommend requesting removal directly through your county’s website.
| Date | Buyer | Sale Price | Title Company |
|---|---|---|---|
| $472,875 | None Available | ||
| -- | -- | ||
| $358,500 | -- |
We collect this data history from publicly available records. To have your information removed, we recommend requesting removal directly through your county’s website.
| Date | Status | Borrower | Loan Amount |
|---|---|---|---|
| Open | $10,040 | ||
| Open | $457,092 | ||
| Previous Owner | $55,000 | ||
| Previous Owner | $336,000 |
We collect this data history from publicly available records. To have your information removed, we recommend requesting removal directly through your county’s website.
| Date | Event | Price | List to Sale | Price per Sq Ft |
|---|---|---|---|---|
| 07/07/2020 07/07/20 | Sold | $485,000 | +3.2% | $321 / Sq Ft |
| 05/21/2020 05/21/20 | Pending | -- | -- | -- |
| 05/19/2020 05/19/20 | For Sale | $469,900 | -- | $311 / Sq Ft |
We collect this data history from publicly available records. To have your information removed, we recommend requesting removal directly through your county’s website.
| Year | Tax Paid | Tax Assessment Tax Assessment Total Assessment is a certain percentage of the fair market value that is determined by local assessors to be the total taxable value of land and additions on the property. | Land | Improvement |
|---|---|---|---|---|
| 2025 | $7,539 | $572,400 | $265,300 | $307,100 |
| 2024 | $7,567 | $560,500 | $276,900 | $283,600 |
| 2023 | $7,389 | $524,400 | $276,900 | $247,500 |
| 2022 | $7,125 | $469,700 | $256,300 | $213,400 |
| 2021 | $6,629 | $431,600 | $213,600 | $218,000 |
| 2020 | $6,540 | $425,800 | $213,600 | $212,200 |
| 2019 | $5,968 | $392,100 | $178,000 | $214,100 |
| 2018 | $5,586 | $371,900 | $169,600 | $202,300 |
| 2017 | $5,427 | $361,300 | $164,600 | $196,700 |
| 2016 | $5,108 | $331,500 | $156,700 | $174,800 |
| 2015 | $4,999 | $322,500 | $156,700 | $165,800 |
Seller's Agent in 2020
Debra Parker
RE/MAX
(508) 543-7941
83 Total Sales
B
Buyer's Agent in 2020
Brittni Godfrey
Gerry Abbott REALTORS®
Source: MLS Property Information Network (MLS PIN)
MLS Number: 72658319
APN: MANS-000015-000000-000149
Disclaimer: Certain information contained herein is derived from information provided by parties other than Homes.com. All information provided is deemed reliable, but is not guaranteed to be accurate and should be independently verified.
The property listing data and information, or the Images, set forth herein were provided to MLS Property Information Network, Inc. from third party sources, including sellers, lessors and public records, and were compiled by MLS Property Information Network, Inc. The property listing data and information, and the Images, are for the personal, non-commercial use of consumers having a good faith interest in purchasing or leasing listed properties of the type displayed to them and may not be used for any purpose other than to identify prospective properties which such consumers may have a good faith interest in purchasing or leasing. MLS Property Information Network, Inc. and its subscribers disclaim any and all representations and warranties as to the accuracy of the property listing data and information, or as to the accuracy of any of the Images, set forth herein.
Ask me questions while you tour the home.