NOT LISTED FOR SALE

51 Meadow Run Ct Unit 3 Saint Peters, MO 63303

Harvester Area

Estimated Value: $249,900

3 Beds
2 Baths
1,176 Sq Ft
1985 Built

Sale Details

Date Sold: January 30, 2026

42 Days on Market

Highlights

  • In Ground Pool
  • Clubhouse
  • Corner Lot
  • Open Floorplan
  • Ranch Style House
  • Granite Countertops

About This Home

As of January 2026

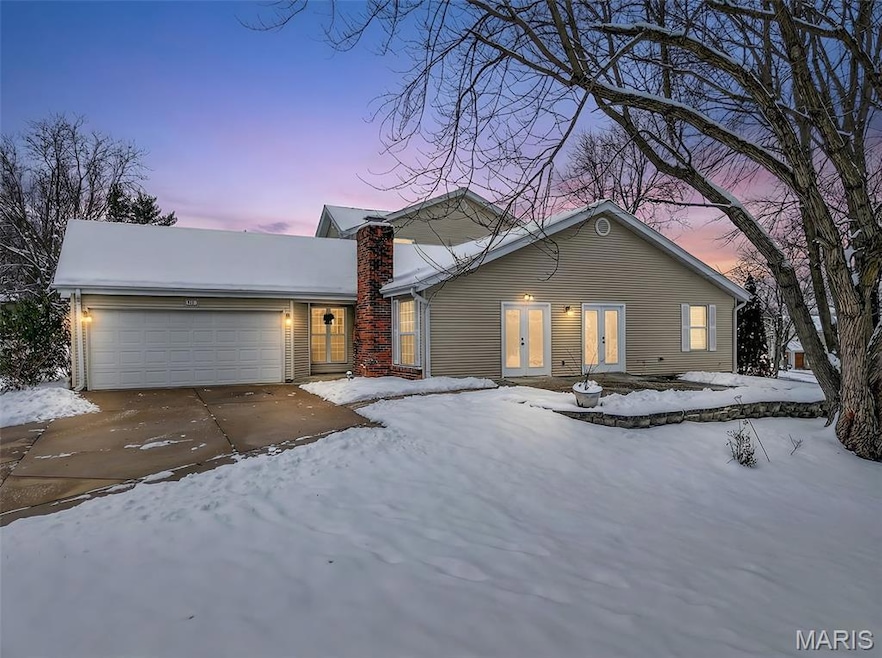
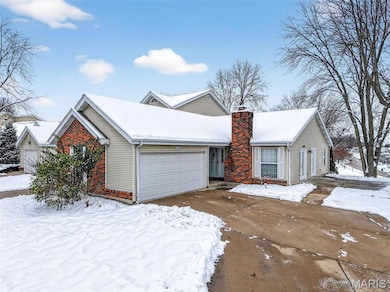
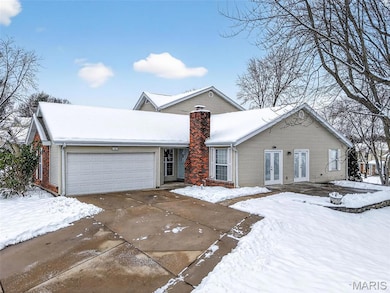
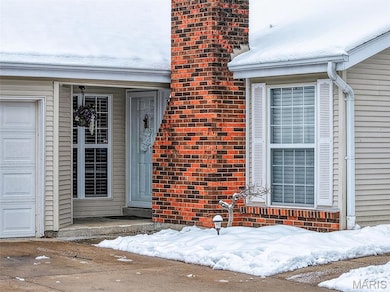
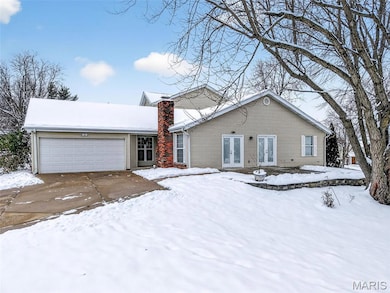
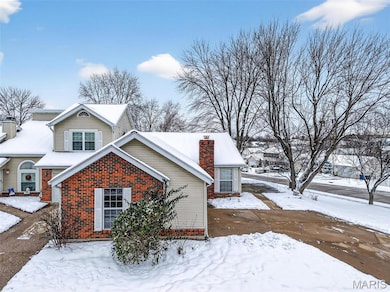
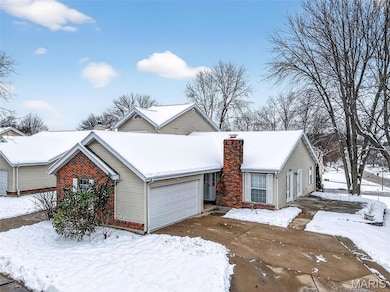
Welcome home! Location, location (End/Corner unit) at the Villages of Windwood condominiums in this easy living community! Move- in ready ranch style condo features 3 bedrooms, 2 full baths, main floor laundry, 2 car attached garage and easy access to oversized patio- right across from the community inground pool. Ready for the next homeowner! Open concept living has great natural light. Spacious Living features decorative fireplace and convenient access to the patio for entertaining family & friends. Breakfast room and eat-in kitchen combo boasts granite countertops, stainless steel appliances, and generous pantry for all those extras! Garage access is off the breakfast room. Down the hall are two nicely sized bedrooms and updated hall bath with walk-in shower that shares access to bedroom 2. The primary en suite offers dual closets (one is a walk-in) and an updated bathroom with walk-in shower and separate soaking tub. All bedrooms have ceiling fans. In-unit laundry closet is tucked at the end of the hall w/ electric dryer hookup. Attached Garage has enough room for storage and has expanded driveway. Updates include: Roof, luxury vinyl plank flooring, updated primary bathroom, 6 panel doors, freshly painted, and lighting fixtures. HOA covers: Pool, landscaping, snow removal, water, trash, and some insurance. Easy access to highways, restaurants, and shopping!

Last Agent to Sell the Property

Kelli Uxa

Keller Williams Realty St. Louis License #2010039232 Listed on: 12/03/2025

Keller Williams Realty St. Louis

Last Buyer's Agent

Tyler Griffiths

EXP Realty, LLC License #2024006775

EXP Realty, LLC
Create a Home Valuation Report for This Property
The Home Valuation Report is an in-depth analysis detailing your home's value as well as a comparison with similar homes in the area

Property Details

Home Type

  • Condominium

Est. Annual Taxes

  • $2,428

Year Built

  • Built in 1985

HOA Fees

  • $480 Monthly HOA Fees

Parking

  • 2 Car Attached Garage
  • Garage Door Opener
  • Off-Street Parking

Home Design

  • Ranch Style House
  • Brick Veneer
  • Vinyl Siding

Interior Spaces

  • 1,176 Sq Ft Home
  • Open Floorplan
  • Ceiling Fan
  • Decorative Fireplace
  • Living Room with Fireplace
  • Breakfast Room
  • Combination Kitchen and Dining Room
  • Laundry on main level

Kitchen

  • Electric Range
  • Microwave
  • Dishwasher
  • Stainless Steel Appliances
  • Granite Countertops
  • Disposal

Flooring

  • Ceramic Tile
  • Luxury Vinyl Plank Tile

Bedrooms and Bathrooms

  • 3 Bedrooms
  • 2 Full Bathrooms
  • Soaking Tub
  • Separate Shower

Home Security

Pool

  • In Ground Pool
  • Fence Around Pool

Schools

  • Becky-David Elem. Elementary School
  • Barnwell Middle School
  • Francis Howell North High School

Utilities

  • Forced Air Heating and Cooling System
  • 220 Volts
  • Electric Water Heater
  • Cable TV Available

Additional Features

  • Patio
  • Front Yard

Listing and Financial Details

  • Assessor Parcel Number 3-0015-5853-12-0003.0000000

Community Details

Overview

  • Association fees include insurance, ground maintenance, maintenance parking/roads, common area maintenance, pool maintenance, roof, snow removal, trash, water
  • Villages Of Windwood Condominium Association

Recreation

  • Community Pool

Additional Features

  • Clubhouse
  • Fire and Smoke Detector

Property Details

Home Type

Condominium

Est. Annual Taxes

$2,428

Year Built

Built in 1985

Lot Details

0 Sq Ft Lot

HOA Fees

$480 per month

Parking

2

Listing Details

  • Property Type: Residential
  • Cross Street: Jungs Station Road
  • Year Built: 1985
  • Directions: GPS Friendly - Okay to park in the driveway
  • Property Sub-Type: Condominium
  • ResoCommunityFeatures: Clubhouse, Pool
  • ResoLaundryFeatures: Main Level
  • ResoLotFeatures: Corner Lot, Front Yard
  • ResoSecurityFeatures: Smoke Detector(s)
  • Reso Association Amenities: Pool
  • Co List Office Phone: 314-677-6000
  • MLS Status: Closed
  • Subdivision Name: Vlgs Of Windwood Ph1
  • Above Grade Finished Sq Ft: 1176
  • Architectural Style: Ranch
  • Carport Y N: No
  • Reso Fireplace Features: Decorative, Living Room
  • Unit Levels: One
  • New Construction: No
  • Financial Info Electric: 220 Volts
  • MIS_RoomFlooring: Luxury Vinyl Plank
  • MIS_AboveGradeFinishedAreaSrchSqFt: 1176.00
  • MIS_RoomFlooring: Luxury Vinyl Plank
  • MIS_RoomFlooring: Luxury Vinyl Plank
  • MIS_RoomFlooring: Ceramic Tile
  • MIS_RoomFlooring: Luxury Vinyl Plank
  • PreviousStatus: Pending
  • MIS_SellerConsiderConcessionYN: 1
  • MIS_RoomFlooring: Ceramic Tile
  • MIS_RoomFlooring: Luxury Vinyl Plank
  • MIS_RoomFlooring: Luxury Vinyl Plank
  • MIS_PoolYN: 1
  • MIS_EfficiencyYN: 0
  • MIS_AuctionYN: 0
  • Special Features: VirtualTour
  • Property Sub Type: Condos

Interior Features

  • Basement: None
  • Interior Amenities: Breakfast Room, Ceiling Fan(s), Granite Counters, Kitchen/Dining Room Combo, Open Floorplan, Pantry, Separate Shower, Soaking Tub
  • Appliances: Stainless Steel Appliance(s), Dishwasher, Disposal, Microwave, Electric Range, Refrigerator, Electric Water Heater
  • Basement YN: No
  • Full Bathrooms: 2
  • Total Bedrooms: 3
  • Fireplaces: 1
  • Fireplace: Yes
  • MIS_LowerLevelBathroomsFull: 0
  • MIS_LowerLevelBathroomsHalf: 0
  • MIS_LowerLevelBedrooms: 0
  • MIS_MainLevelBathroomsFull: 2
  • MIS_MainLevelBathroomsHalf: 0
  • MIS_UpperLevelBathroomsFull: 0
  • MIS_UpperLevelBathroomsHalf: 0
  • MIS_UpperLevelBedrooms: 0

Exterior Features

  • Fencing: None
  • Pool Features: Community, Fenced, In Ground, Outdoor Pool
  • Pool Private: No
  • Waterfront: No
  • Disclosures: Flood Plain No, HOA/Condo Disclosure Available, No Other Known Restrictions, Resale Certificate Required, Seller Property Disclosure
  • Home Warranty: No
  • Construction Type: Brick Veneer, Vinyl Siding
  • Patio And Porch Features: Patio

Garage/Parking

  • Garage Spaces: 2
  • Attached Garage: Yes
  • Attached Garage: Yes
  • Parking Features: Attached, Concrete, Garage Door Opener, Off Street
  • Total Parking Spaces: 2

Utilities

  • Sewer: Public Sewer
  • Cooling: Ceiling Fan(s), Central Air
  • Heating: Forced Air
  • Utilities: Cable Available
  • Water Source: Public

Condo/Co-op/Association

  • Association Fee: 480
  • Association Fee Frequency: Monthly
  • Association: Yes

Association/Amenities

  • General Property Information:Association Name: Villages of Windwood Condominium

Fee Information

  • Association Fee Includes: Insurance, Maintenance Grounds, Maintenance Parking/Roads, Common Area Maintenance, Pool Maintenance, Roof, Snow Removal, Trash, Water

Schools

  • Elementary School: Becky-David Elem.
  • Junior High Dist: Francis Howell R-III
  • High School: Francis Howell North High
  • Middle Or Junior School: Barnwell Middle

Lot Info

  • Lot Dimensions: 59x31
  • Parcel Number: 3-0015-5853-12-0003.0000000

Tax Info

  • Tax Year: 2024
  • Tax Annual Amount: 2428

Home Values in the Area

Source: Public Records

Average Home Value in this Area


Source: Public Records

Agents Specializing in Saint Peters, MO

See All Agents

Property History

We collect this data history from publicly available records. To have your information removed, we recommend requesting removal directly through your county’s website.

Date Event Price List to Sale Price per Sq Ft
01/30/2026 01/30/26 Sold -- -- --
01/16/2026 01/16/26 Pending -- -- --
01/13/2026 01/13/26 For Sale $249,900 0.0% $213 / Sq Ft
12/15/2025 12/15/25 Pending -- -- --
12/04/2025 12/04/25 For Sale $249,900 -- $213 / Sq Ft
Source: MARIS MLS

Agents Affiliated with this Home

  • Section Image
  • Section Image
See All Agents

Map

Source: MARIS MLS

MLS Number: MIS25072669

MARIS MLS
Your Personal Tour Guide

Ask me questions while you tour the home.