
David Brewster
Berkshire Hathaway NE Prop.
(224) 479-1612
37 Total Sales
3 in Branford
$803K - $950K Price Range
Estimated Value: $523,910
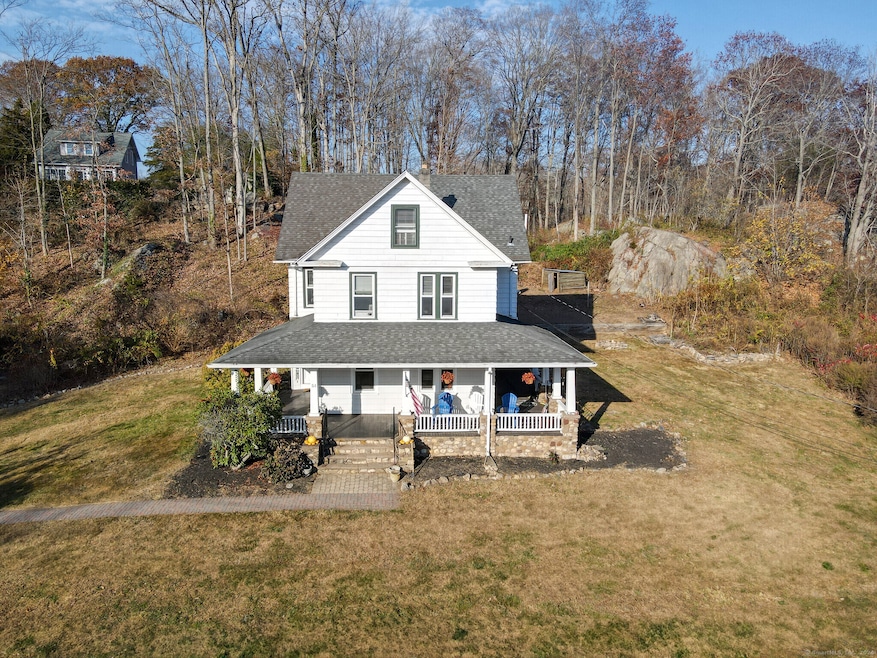
Step into timeless charm with this beautifully renovated historic home, nestled in the heart of Branford, CT. Built in 1890, this gem combines historic elegance with modern luxury. As you enter, be greeted by the warmth of refinished hardwood floors that flow seamlessly throughout the spacious, sunlit rooms. Imagine cooking in your new kitchen, with gleaming granite countertops and state-of-the-art stainless steel appliances. The open layout effortlessly connects the kitchen to a cozy dining area-perfect for entertaining family and friends. Rest easy knowing that all the major updates are already done for you, including a new roof over the garage, updated electrical systems, and a new gas steam boiler-added in 2020 for reliable comfort and efficiency. The home boasts four spacious bedrooms, providing plenty of room for family and guests. The partially finished attic can be perfect for a home office, gym, or playroom. Step outside to a serene backyard and relax on the stunning wrap-around front porch with your morning coffee or evening tea, enjoying the tranquility of the lush, wooded surroundings. A paradise for nature enthusiasts with nearby hiking trails and Branford River access for kayaking adventures. Located just minutes from vibrant town amenities, convenient I-95.
Last Agent to Sell the Property
Coldwell Banker Realty License #RES.0770301 Listed on: 11/06/2024
We collect this data history from publicly available records. To have your information removed, we recommend requesting removal directly through your county’s website.
David Brewster
Berkshire Hathaway NE Prop.
(224) 479-1612
37 Total Sales
3 in Branford
$803K - $950K Price Range
Amy Jo Fitzgerald
Yellowbrick Real Estate LLC
(475) 267-4383
129 Total Sales
9 in Branford
$77K - $469K Price Range
Nick Prevost
William Raveis Real Estate
(959) 215-6228
45 Total Sales
1 in Branford
$845,000 Price
Kate Siciliano
Coldwell Banker Realty
(475) 348-8944
28 Total Sales
1 in Branford
$440,000 Price
Javyn Roundtree
Roundtree Realty LLC
(475) 267-6925
105 Total Sales
1 in Branford
$300,000 Price
Paul Violano
Compass Connecticut, LLC
(475) 267-5128
25 Total Sales
6 in Branford
$72K - $310K Price Range
We collect this data history from publicly available records. To have your information removed, we recommend requesting removal directly through your county’s website.
| Date | Buyer | Sale Price | Title Company |
|---|---|---|---|
| $460,000 | None Available | ||
| Tolson Hillary | $382,000 | None Available | |
| Vecchio Michael P | $152,000 | None Available | |
| Federal National Mortgage Association | -- | -- | |
| Bank New Of York Mellon | $280,000 | -- |
We collect this data history from publicly available records. To have your information removed, we recommend requesting removal directly through your county’s website.
| Date | Status | Borrower | Loan Amount |
|---|---|---|---|
| Open | -- | $451,668 | |
| Previous Owner | -- | $362,900 | |
| Previous Owner | Vecchio Michael P | $181,000 | |
| Previous Owner | Vecchio Michael P | $187,682 |
We collect this data history from publicly available records. To have your information removed, we recommend requesting removal directly through your county’s website.
| Date | Event | Price | List to Sale | Price per Sq Ft | Prior Sale |
|---|---|---|---|---|---|
| 12/23/2024 12/23/24 | Sold | $460,000 | -1.1% | $225 / Sq Ft | |
| 12/22/2024 12/22/24 | Pending | -- | -- | -- | |
| 11/06/2024 11/06/24 | For Sale | $465,000 | +21.7% | $228 / Sq Ft | |
| 10/24/2022 10/24/22 | Sold | $382,000 | -2.0% | $187 / Sq Ft | View Prior Sale |
| 09/09/2022 09/09/22 | Pending | -- | -- | -- | |
| 09/02/2022 09/02/22 | Price Changed | $389,900 | -4.9% | $191 / Sq Ft | |
| 08/25/2022 08/25/22 | For Sale | $409,900 | +169.7% | $201 / Sq Ft | |
| 02/05/2020 02/05/20 | Sold | $152,000 | 0.0% | $75 / Sq Ft | View Prior Sale |
| 12/13/2019 12/13/19 | Pending | -- | -- | -- | |
| 12/04/2019 12/04/19 | Price Changed | $152,000 | -5.0% | $75 / Sq Ft | |
| 11/20/2019 11/20/19 | For Sale | $160,000 | 0.0% | $78 / Sq Ft | |
| 11/12/2019 11/12/19 | Pending | -- | -- | -- | |
| 10/30/2019 10/30/19 | For Sale | $160,000 | -- | $78 / Sq Ft |
We collect this data history from publicly available records. To have your information removed, we recommend requesting removal directly through your county’s website.
| Year | Tax Paid | Tax Assessment Tax Assessment Total Assessment is a certain percentage of the fair market value that is determined by local assessors to be the total taxable value of land and additions on the property. | Land | Improvement |
|---|---|---|---|---|
| 2025 | $6,897 | $322,300 | $92,200 | $230,100 |
| 2024 | $6,949 | $228,000 | $81,900 | $146,100 |
| 2023 | $5,909 | $197,700 | $81,900 | $115,800 |
| 2022 | $5,822 | $197,700 | $81,900 | $115,800 |
| 2021 | $5,822 | $197,700 | $81,900 | $115,800 |
| 2020 | $5,717 | $197,700 | $81,900 | $115,800 |
| 2019 | $5,855 | $201,400 | $85,600 | $115,800 |
| 2018 | $5,768 | $201,400 | $85,600 | $115,800 |
| 2017 | $5,734 | $201,400 | $85,600 | $115,800 |
| 2016 | $5,520 | $201,400 | $85,600 | $115,800 |
| 2015 | $5,424 | $201,400 | $85,600 | $115,800 |
| 2014 | $5,030 | $191,700 | $81,900 | $109,800 |
Seller's Agent in 2024
Rose Bevilacqua
Coldwell Banker Realty
(203) 589-5197
54 Total Sales
Buyer's Agent in 2024
Jared Verrillo
Seabury Hill REALTORS
(203) 687-9612
37 Total Sales
Seller's Agent in 2022
Nicole Acerra-Belcher
Coldwell Banker Realty
(203) 645-3232
28 Total Sales
Seller Co-Listing Agent in 2022
Jaime-Lynn Murgo
Coldwell Banker Realty
(203) 640-9423
28 Total Sales
Seller's Agent in 2020
Douglas Ledewitz
Pulse Realty LLC
(203) 305-5282
148 Total Sales
WR
Buyer's Agent in 2020
William Richards
Berkshire Hathaway Home Services
Source: SmartMLS
MLS Number: 24058270
APN: BRAN-000005F-000002-000012
Disclaimer: Certain information contained herein is derived from information provided by parties other than Homes.com. All information provided is deemed reliable, but is not guaranteed to be accurate and should be independently verified.
IDX information is provided exclusively for personal, non-commercial use, and may not be used for any purpose other than to identify prospective properties consumers may be interested in purchasing. Information is deemed reliable but not guaranteed.
Ask me questions while you tour the home.