
Nicole Parmley
Parmley Properties Realty LLC
(207) 606-7023
121 Total Sales
1 in Wolfeboro
$385,000 Price
Estimated Value: $639,581
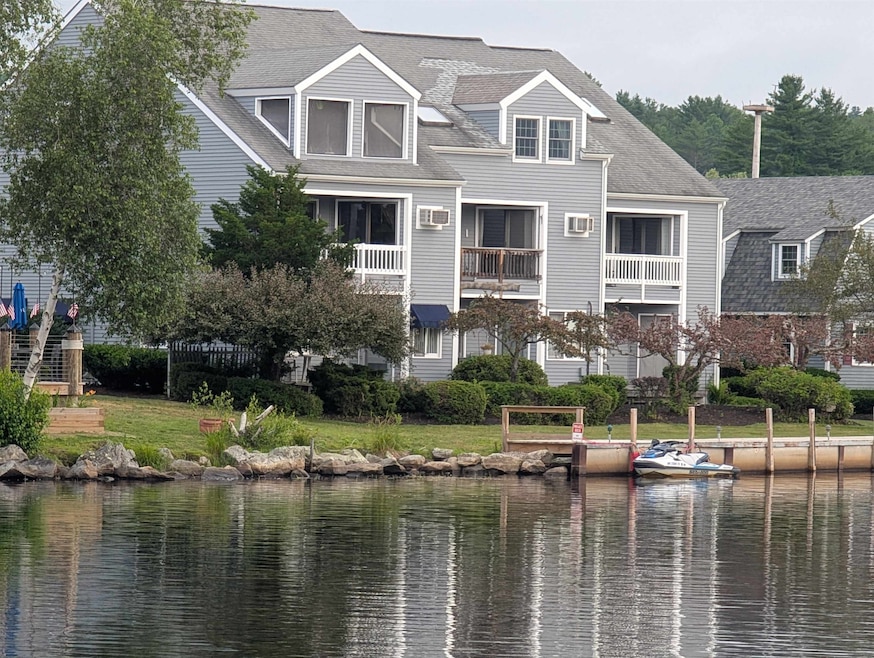
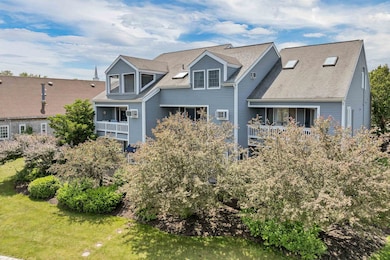
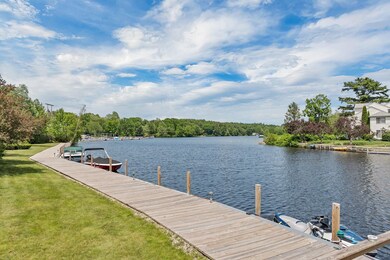
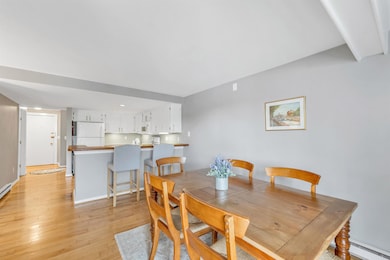
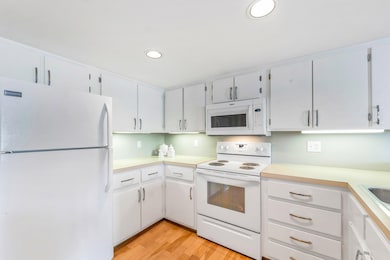
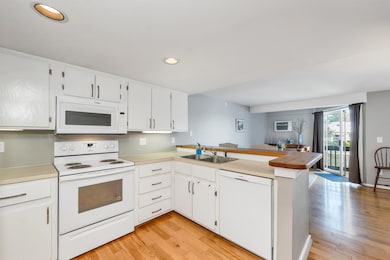
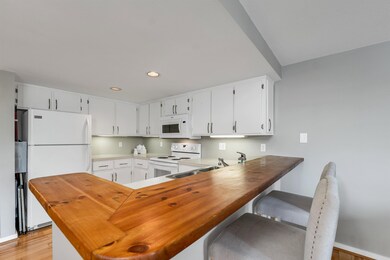
Enjoy lakeside living at its finest in this charming 2 bedroom, 2 bathroom waterfront condo in the heart of downtown Wolfeboro. Set right on scenic Back Bay, this bright and welcoming home offers stunning water and town views from every angle. Step out onto your private deck to sip your morning coffee or relax with an evening cocktail as boats drift by. This spacious, multi-level unit offers plenty of room to spread out, with an open-concept layout, large windows, and a warm, inviting feel throughout. And best of all—it comes with its very own dock slip, so you can enjoy Lake Winnipesaukee whenever the mood strikes. Whether it’s fishing, cruising, or just soaking up the sun, this location is perfect for it all. Close to everything - shops, restaurants, trails and more are all just steps from your door. Whether you're looking for a full-time home, weekend escape, or investment property, this one truly has it all!
We collect this data history from publicly available records. To have your information removed, we recommend requesting removal directly through your county’s website.
Nicole Parmley
Parmley Properties Realty LLC
(207) 606-7023
121 Total Sales
1 in Wolfeboro
$385,000 Price
John Raymond
Coldwell Banker Realty Center Harbor NH
(844) 958-1420
149 Total Sales
1 in Wolfeboro
$810,000 Price
Kimberly Johnson
Maxfield Real Estate/Center Harbor
(877) 796-5071
13 Total Sales
1 in Wolfeboro
$874,200 Price
Lee Ann Parks
EXP Realty
(603) 605-1749
173 Total Sales
1 in Wolfeboro
$467,000 Price
Jennifer Libby
KW Coastal and Lakes & Mountains Realty/Wolfeboro
(844) 504-0830
50 Total Sales
1 in Wolfeboro
$392,750 Price
Janet Gillis
Town and Country Realty Massachusetts
(339) 220-2982
55 Total Sales
1 in Wolfeboro
$567,500 Price
We collect this data history from publicly available records. To have your information removed, we recommend requesting removal directly through your county’s website.
| Date | Buyer | Sale Price | Title Company |
|---|---|---|---|
| $610,000 | -- |
We collect this data history from publicly available records. To have your information removed, we recommend requesting removal directly through your county’s website.
| Date | Status | Borrower | Loan Amount |
|---|---|---|---|
| Closed | $200,000 |
We collect this data history from publicly available records. To have your information removed, we recommend requesting removal directly through your county’s website.
| Date | Event | Price | List to Sale | Price per Sq Ft | Prior Sale |
|---|---|---|---|---|---|
| 10/29/2025 10/29/25 | Sold | $610,000 | -2.4% | $611 / Sq Ft | |
| 09/13/2025 09/13/25 | Pending | -- | -- | -- | |
| 09/02/2025 09/02/25 | Price Changed | $625,000 | -3.8% | $626 / Sq Ft | |
| 06/18/2025 06/18/25 | For Sale | $650,000 | +142.5% | $651 / Sq Ft | |
| 11/29/2016 11/29/16 | Sold | $268,000 | -2.5% | $234 / Sq Ft | View Prior Sale |
| 10/24/2016 10/24/16 | Pending | -- | -- | -- | |
| 10/14/2016 10/14/16 | For Sale | $275,000 | -- | $240 / Sq Ft |
We collect this data history from publicly available records. To have your information removed, we recommend requesting removal directly through your county’s website.
| Year | Tax Paid | Tax Assessment Tax Assessment Total Assessment is a certain percentage of the fair market value that is determined by local assessors to be the total taxable value of land and additions on the property. | Land | Improvement |
|---|---|---|---|---|
| 2025 | $3,621 | $433,100 | $0 | $433,100 |
| 2024 | $4,075 | $256,300 | $0 | $256,300 |
| 2023 | $3,765 | $256,300 | $0 | $256,300 |
| 2022 | $3,379 | $255,600 | $0 | $255,600 |
| 2021 | $3,494 | $255,600 | $0 | $255,600 |
| 2020 | $3,397 | $261,100 | $0 | $261,100 |
| 2019 | $3,672 | $231,800 | $0 | $231,800 |
| 2018 | $3,662 | $231,800 | $0 | $231,800 |
| 2017 | $3,472 | $231,800 | $0 | $231,800 |
| 2016 | $3,391 | $231,800 | $0 | $231,800 |
| 2015 | $3,234 | $231,800 | $0 | $231,800 |
| 2014 | $3,811 | $292,900 | $0 | $292,900 |
| 2013 | $3,758 | $292,900 | $0 | $292,900 |
Seller's Agent in 2025
Kristina Maus
Maxfield Real Estate/Wolfeboro
(603) 630-7629
122 Total Sales
LD
Buyer's Agent in 2025
Linda DiSilvestro
Coldwell Banker Realty Bedford NH
(603) 860-3685
103 Total Sales
SH
Seller's Agent in 2016
Sheila Holland
Rentals-Plus Real Estate
(603) 366-8285
6 Total Sales
JP
Buyer's Agent in 2016
Jep Possee
Maxfield Real Estate/Wolfeboro
Source: PrimeMLS
MLS Number: 5047090
APN: WOLF-000217-000024-000005
Disclaimer: Certain information contained herein is derived from information provided by parties other than Homes.com. All information provided is deemed reliable, but is not guaranteed to be accurate and should be independently verified.
Copyright 2026 PrimeMLS, Inc. All rights reserved. This information is deemed reliable, but not guaranteed. The data relating to real estate displayed on this display comes in part from the IDX Program of PrimeMLS. The information being provided is for consumers’ personal, non-commercial use and may not be used for any purpose other than to identify prospective properties consumers may be interested in purchasing.
Ask me questions while you tour the home.