
Juliana Danquah
XSell Realty, LLC
(774) 515-4040
103 Total Sales
3 in Greendale
$289K - $530K Price Range
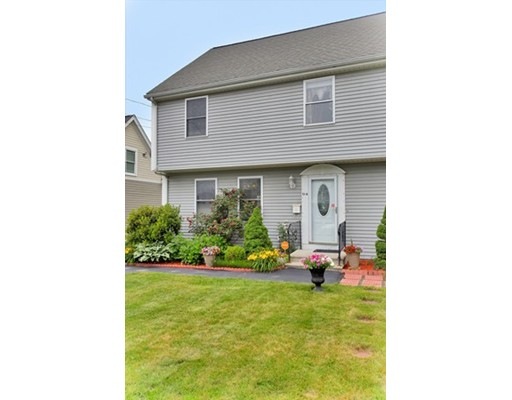

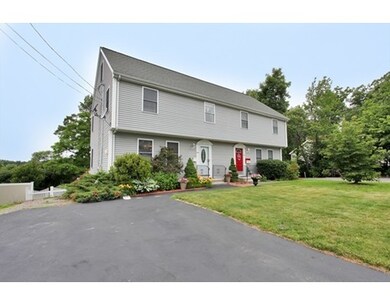
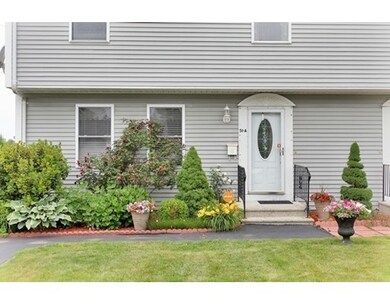
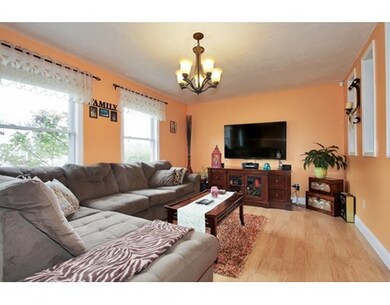

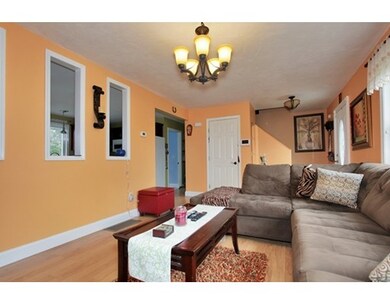
This is it! Absolutely charming, stunning, elegant single family attached on dead end street in a quiet neighborhood! House features 3 spacious bedrooms and 1,5 custom upgraded bathrooms. A sleek and stylish eat-in kitchen that opens to living room. Large deck! Walked out finished basement can be used as family/exercise room etc. Beautifully landscaped fenced in back yard, lots of perenialls! All this AND central heat and air! Great location- close to highways, shopping, restaurants. No condo fees!
Last Buyer's Agent
Nancy Shaw Morley
Shaw-Morley Realty License #453000638
Home Type
Townhome
Year Built
1999
Lot Details
5,663 Sq Ft Lot
Juliana Danquah
XSell Realty, LLC
(774) 515-4040
103 Total Sales
3 in Greendale
$289K - $530K Price Range
Kimberley Tufts
EXP Realty
(855) 714-1765
227 Total Sales
1 in Greendale
$505,000 Price
John Croteau
The Neighborhood Realty Group
(774) 224-6457
56 Total Sales
1 in Greendale
$510,000 Price
Mary Hardiman
Berkshire Hathaway HomeServices Commonwealth Real Estate
(781) 537-7169
7 Total Sales
1 in Greendale
$425,000 Price
Robert Tunnera
Tunnera Real Estate
(508) 552-4176
39 Total Sales
2 in Greendale
$417K - $441K Price Range
Luciane Ortis
Debella Realty
(351) 208-2519
147 Total Sales
1 in Greendale
$600,000 Price
OS
Seller's Agent in 2015
Olga Skrodzka
MA Home Realty
(508) 713-7368
8 Total Sales
NS
Buyer's Agent in 2015
Nancy Shaw Morley
Shaw-Morley Realty
Source: MLS Property Information Network (MLS PIN)
MLS Number: 71865751
Disclaimer: Certain information contained herein is derived from information provided by parties other than Homes.com. All information provided is deemed reliable, but is not guaranteed to be accurate and should be independently verified.
The property listing data and information, or the Images, set forth herein were provided to MLS Property Information Network, Inc. from third party sources, including sellers, lessors and public records, and were compiled by MLS Property Information Network, Inc. The property listing data and information, and the Images, are for the personal, non-commercial use of consumers having a good faith interest in purchasing or leasing listed properties of the type displayed to them and may not be used for any purpose other than to identify prospective properties which such consumers may have a good faith interest in purchasing or leasing. MLS Property Information Network, Inc. and its subscribers disclaim any and all representations and warranties as to the accuracy of the property listing data and information, or as to the accuracy of any of the Images, set forth herein.
Ask me questions while you tour the home.