
Jason Ontjes
Century 21 Emerald
(610) 510-8532
55 Total Sales
1 in Camden
$325,000 Price


Estimated Value: $431,000 - $458,000
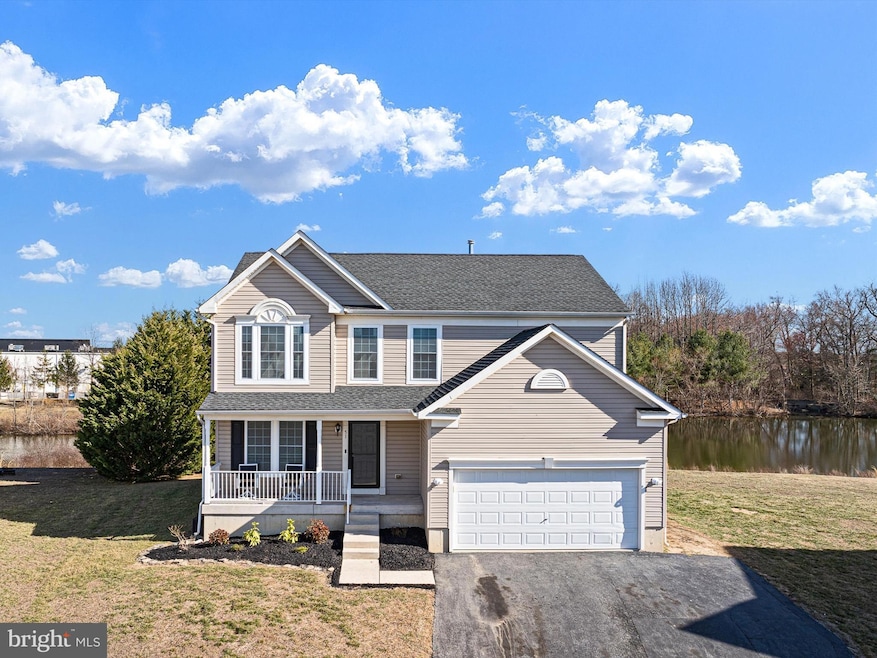
Imagine yourself enjoying stunning water views in a beautifully updated, move-in-ready home. This spacious 4-bedroom, 3.5-bathroom residence offers the perfect blend of comfort and style. From the covered front porch, step inside to discover a bright and airy main level featuring updated flooring and new recessed lighting (2025). At the heart of the home, the living room boasts a gas fireplace with an updated stone surround (2023), providing a cozy focal point. Enjoy modern technology with a 4th-generation Nest thermostat, surround sound speakers, and a motion-lit staircase. The kitchen offers ample storage with 42” cabinets, a walk-in pantry, and brand-new appliances (2025). Upstairs, you’ll find four bedrooms and two updated bathrooms (2024) with modern fixtures, glass shower doors, and stylish lighting. Retreat to the master suite with a walk-in closet, and enjoy double hallway closets and walk-ins in the other bedrooms for exceptional storage. The high-ceiling garage provides additional storage space. The finished basement provides additional living space for entertainment or relaxation, complete with the comfort of a separate mini-split HVAC (2024). Recent home upgrades include a new roof with a warranty (2021), all new windows (2023), a water conditioning system (2024), and a new whole-house HVAC (2025), ensuring peace of mind for years to come. Multiple Offers: Offer Deadline: Monday 3/24 at 12:00pm.
Last Agent to Sell the Property
(302) 999-9999 gail.renulfi@foxroach.com BHHS Fox & Roach - Hockessin License #652222 Listed on: 03/20/2025
Last Buyer's Agent
(302) 285-5100 dwatlington@psre.com Patterson-Schwartz-Middletown License #0037504
We collect this data history from publicly available records. To have your information removed, we recommend requesting removal directly through your county’s website.
Jason Ontjes
Century 21 Emerald
(610) 510-8532
55 Total Sales
1 in Camden
$325,000 Price
Jenna LaFermine
Burns & Ellis Realtors
(302) 202-3664
160 Total Sales
10 in Camden
$20K - $470K Price Range
Loretta Garcia
Keller Williams Realty Central-Delaware
(302) 603-1020
28 Total Sales
2 in Camden
$340K - $385K Price Range
Marquise Dunham-Nelson
EXP Realty, LLC
(888) 273-7713
30 Total Sales
1 in Camden
$399,900 Price
Carter Eggleston
Compass
(302) 665-1606
62 Total Sales
1 in Camden
$410,000 Price
Stacie Burris
Douglas Realty, LLC
(302) 289-8533
46 Total Sales
3 in Camden
$145K - $210K Price Range
We collect this data history from publicly available records. To have your information removed, we recommend requesting removal directly through your county’s website.
| Date | Buyer | Sale Price | Title Company |
|---|---|---|---|
| $440,000 | None Listed On Document | ||
| Ray Allen A | $249,900 | None Available | |
| Trego Michael | $8,125 | None Available |
We collect this data history from publicly available records. To have your information removed, we recommend requesting removal directly through your county’s website.
| Date | Status | Borrower | Loan Amount |
|---|---|---|---|
| Open | $318,500 | ||
| Previous Owner | Ray Allen A | $64,700 | |
| Previous Owner | Ray Allen A | $35,000 | |
| Previous Owner | Ray Allen A | $300,000 | |
| Previous Owner | Ray Allen A | $213,329 | |
| Previous Owner | Ray Allen A | $249,015 | |
| Previous Owner | Trego Michael | $229,000 | |
| Previous Owner | Trego Michael | $40,650 | |
| Previous Owner | Trego Michael | $216,650 |
We collect this data history from publicly available records. To have your information removed, we recommend requesting removal directly through your county’s website.
| Date | Event | Price | List to Sale | Price per Sq Ft |
|---|---|---|---|---|
| 05/01/2025 05/01/25 | Sold | $440,000 | +3.5% | $136 / Sq Ft |
| 03/24/2025 03/24/25 | Pending | -- | -- | -- |
| 03/20/2025 03/20/25 | For Sale | $425,000 | -- | $132 / Sq Ft |
We collect this data history from publicly available records. To have your information removed, we recommend requesting removal directly through your county’s website.
| Year | Tax Paid | Tax Assessment Tax Assessment Total Assessment is a certain percentage of the fair market value that is determined by local assessors to be the total taxable value of land and additions on the property. | Land | Improvement |
|---|---|---|---|---|
| 2025 | $1,452 | $366,000 | $68,000 | $298,000 |
| 2024 | $129 | $366,000 | $68,000 | $298,000 |
| 2023 | $109 | $50,700 | $4,000 | $46,700 |
| 2022 | $1,221 | $50,700 | $4,000 | $46,700 |
| 2021 | $1,211 | $50,700 | $4,000 | $46,700 |
| 2020 | $1,191 | $50,700 | $4,000 | $46,700 |
| 2019 | $1,144 | $50,700 | $4,000 | $46,700 |
| 2018 | $1,103 | $50,700 | $4,000 | $46,700 |
| 2017 | $1,072 | $50,700 | $0 | $0 |
| 2016 | $1,050 | $50,700 | $0 | $0 |
| 2015 | $879 | $50,700 | $0 | $0 |
| 2014 | $877 | $50,700 | $0 | $0 |
Seller's Agent in 2025
Christopher Black
BHHS Fox & Roach
(302) 304-2265
84 Total Sales
Buyer's Agent in 2025
Suchita Patel
Patterson Schwartz
(512) 850-0130
11 Total Sales
Source: Bright MLS
MLS Number: DEKT2035514
APN: 7-02-09404-02-9000-000
Disclaimer: Certain information contained herein is derived from information provided by parties other than Homes.com. All information provided is deemed reliable, but is not guaranteed to be accurate and should be independently verified.
The data relating to real estate for sale on this website appears in part through the BRIGHT Internet Data Exchange program, a voluntary cooperative exchange of property listing data between licensed real estate brokerage firms, and is provided by BRIGHT through a licensing agreement.
Listing information is from various brokers who participate in the Bright MLS IDX program and not all listings may be visible on the site.
The property information being provided on or through the website is for the personal, non-commercial use of consumers and such information may not be used for any purpose other than to identify prospective properties consumers may be interested in purchasing.
Some properties which appear for sale on the website may no longer be available because they are for instance, under contract, sold or are no longer being offered for sale.
Property information displayed is deemed reliable but is not guaranteed.
Copyright 2026 Bright MLS, Inc.
Ask me questions while you tour the home.