
Ali Ludwig
Keller Williams Realty-Merrimack
(351) 208-1956
96 Total Sales
1 in Fenway
$596,000 Price

Estimated Value: $480,640
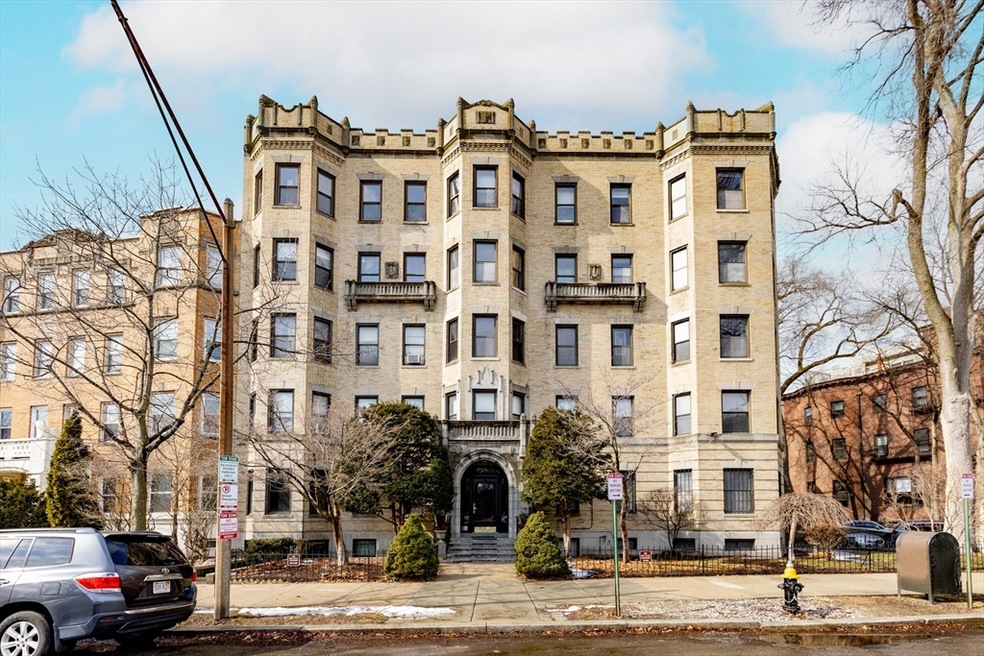
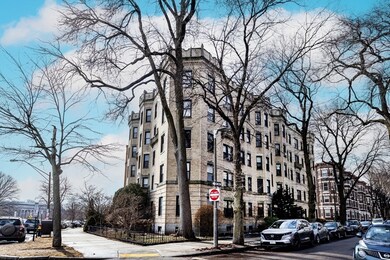
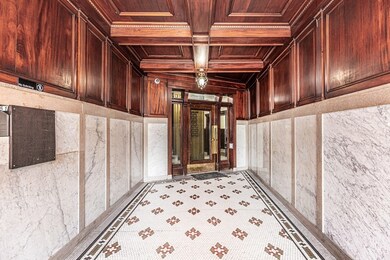
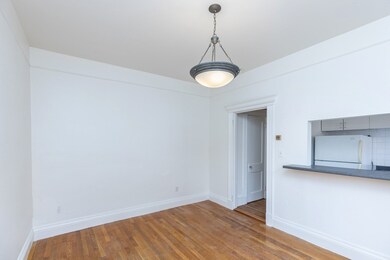
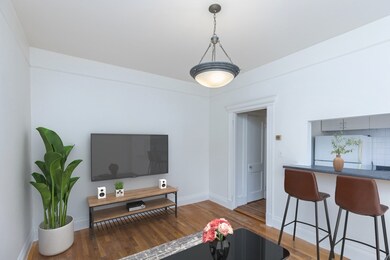
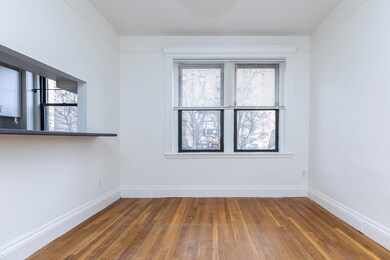
Freshly painted and new blinds for this 1 bedroom, 1 bath, first floor condo in fabulous Fenway location. Just waxed gleaming hardwood floors as shown in the last two photos. With 37 units in the building and only 5 solds over the past 5 years, here is your opportunity to own at 51 Park Drive Condominium. The bedroom offers hardwood, high ceilings and bay windows to let in the sunlight. The kitchen with dishwasher, stove and refrigerator has a look through window into the living room with hardwood flooring. Additional features include a professional management company, on-site laundry facilities, a bike room with storage racks and an elevator. In close proximity to the beautiful Fenway Victory Gardens, train, universities, hospitals, restaurants & shops; this is perfect for an investor or owner occupant.
We collect this data history from publicly available records. To have your information removed, we recommend requesting removal directly through your county’s website.
Ali Ludwig
Keller Williams Realty-Merrimack
(351) 208-1956
96 Total Sales
1 in Fenway
$596,000 Price
Wei Wang
WW Real Estate LLC
(351) 666-8861
76 Total Sales
1 in Fenway
$509,000 Price
May Mai
PWK Realty LLC
(857) 425-2317
32 Total Sales
2 in Fenway
$533K - $538K Price Range
Daniel Tully
Symphony Properties
(781) 358-8697
82 Total Sales
9 in Fenway
$385K - $822K Price Range
Wenjun Cao
Engel & Volkers Boston
(781) 488-6994
26 Total Sales
1 in Fenway
$528,000 Price
Hans Nagrath
Compass
(888) 604-7140
168 Total Sales
2 in Fenway
$990K - $1.3M Price Range
We collect this data history from publicly available records. To have your information removed, we recommend requesting removal directly through your county’s website.
| Date | Buyer | Sale Price | Title Company |
|---|---|---|---|
| $477,000 | None Available | ||
| Denny David E | $253,000 | -- | |
| Quigley Thomas | $220,000 | -- | |
| Thayer Douglas R | $192,000 | -- |
We collect this data history from publicly available records. To have your information removed, we recommend requesting removal directly through your county’s website.
| Date | Status | Borrower | Loan Amount |
|---|---|---|---|
| Open | $381,600 | ||
| Previous Owner | Denny David E | $188,000 | |
| Closed | Denny David E | $190,000 | |
| Closed | Denny David E | $200,000 |
We collect this data history from publicly available records. To have your information removed, we recommend requesting removal directly through your county’s website.
| Date | Event | Price | List to Sale | Price per Sq Ft |
|---|---|---|---|---|
| 05/30/2025 05/30/25 | Sold | $477,000 | -3.6% | $979 / Sq Ft |
| 03/27/2025 03/27/25 | Pending | -- | -- | -- |
| 03/13/2025 03/13/25 | Price Changed | $495,000 | -1.0% | $1,016 / Sq Ft |
| 02/26/2025 02/26/25 | For Sale | $500,000 | -- | $1,027 / Sq Ft |
We collect this data history from publicly available records. To have your information removed, we recommend requesting removal directly through your county’s website.
| Year | Tax Paid | Tax Assessment Tax Assessment Total Assessment is a certain percentage of the fair market value that is determined by local assessors to be the total taxable value of land and additions on the property. | Land | Improvement |
|---|---|---|---|---|
| 2025 | $4,860 | $419,700 | $0 | $419,700 |
| 2024 | $4,537 | $416,200 | $0 | $416,200 |
| 2023 | $4,336 | $403,700 | $0 | $403,700 |
| 2022 | $4,308 | $396,000 | $0 | $396,000 |
| 2021 | $4,142 | $388,200 | $0 | $388,200 |
| 2020 | $3,952 | $374,200 | $0 | $374,200 |
| 2019 | $3,687 | $349,800 | $0 | $349,800 |
| 2018 | $3,394 | $323,900 | $0 | $323,900 |
| 2017 | $3,266 | $308,400 | $0 | $308,400 |
| 2016 | $3,231 | $293,700 | $0 | $293,700 |
| 2015 | $3,043 | $251,300 | $0 | $251,300 |
| 2014 | $2,871 | $228,200 | $0 | $228,200 |
Seller's Agent in 2025
Shari McStay
Keller Williams Realty Evolution
(978) 590-9190
1 in this area
137 Total Sales
SM
Seller Co-Listing Agent in 2025
Steven McStay
Keller Williams Realty Evolution
(978) 210-5402
1 in this area
62 Total Sales
Buyer's Agent in 2025
Marissa Amin
Amo Realty - Boston City Properties
(617) 750-7075
1 in this area
50 Total Sales
Source: MLS Property Information Network (MLS PIN)
MLS Number: 73339024
APN: CBOS-000000-000005-004250-000006
Disclaimer: Certain information contained herein is derived from information provided by parties other than Homes.com. All information provided is deemed reliable, but is not guaranteed to be accurate and should be independently verified.
The property listing data and information, or the Images, set forth herein were provided to MLS Property Information Network, Inc. from third party sources, including sellers, lessors and public records, and were compiled by MLS Property Information Network, Inc. The property listing data and information, and the Images, are for the personal, non-commercial use of consumers having a good faith interest in purchasing or leasing listed properties of the type displayed to them and may not be used for any purpose other than to identify prospective properties which such consumers may have a good faith interest in purchasing or leasing. MLS Property Information Network, Inc. and its subscribers disclaim any and all representations and warranties as to the accuracy of the property listing data and information, or as to the accuracy of any of the Images, set forth herein.
Ask me questions while you tour the home.