
Ed Wojenski
Greenwald Realty Group
(866) 506-3037
22 Total Sales
1 in Brattleboro
$385,000 Price
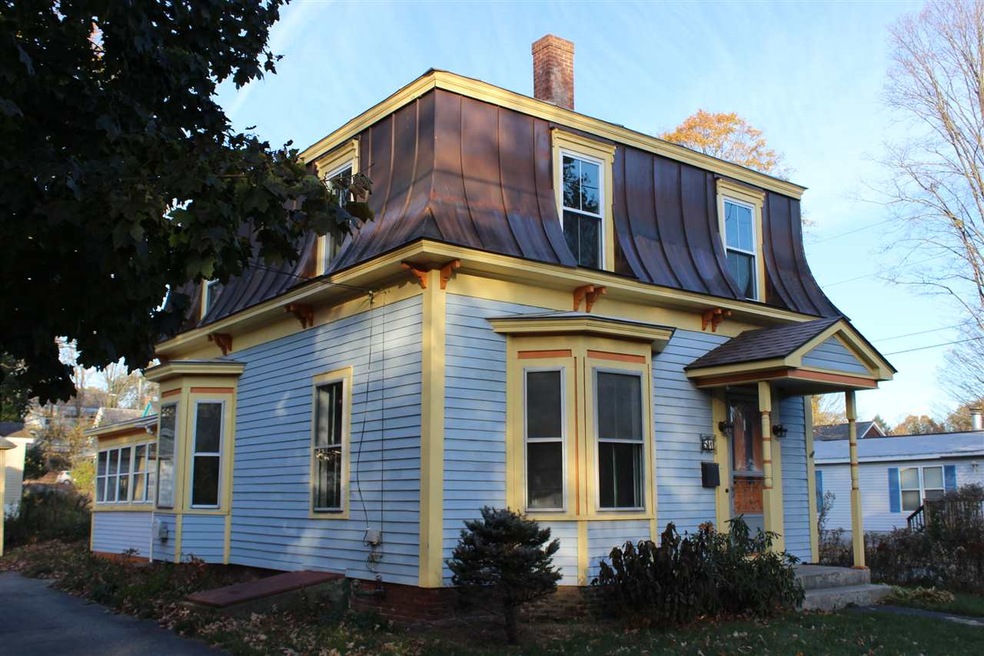
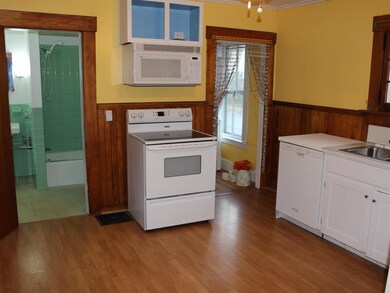
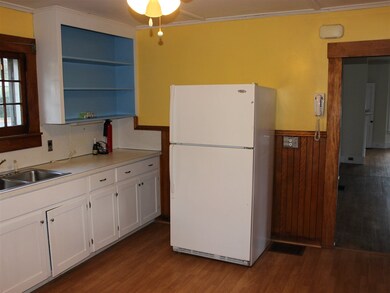
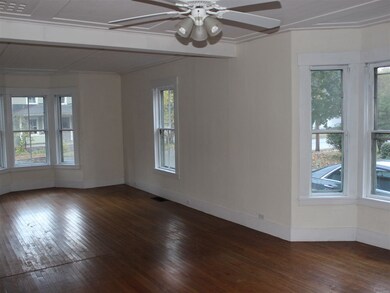
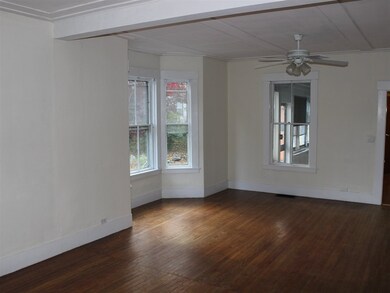
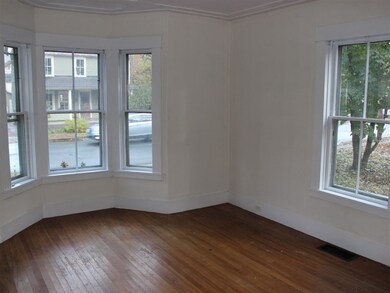
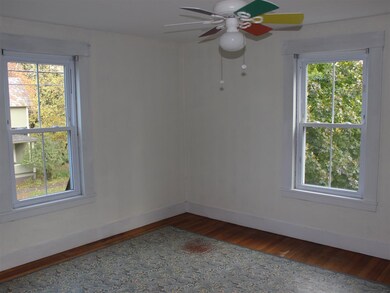
Wow! Wonderful home on a corner lot filled with old charm with the ever needed updates for more modern living. Sweet corner lot with huge level yard, patio with garden sized lily pond and fountain, paved drive and a sweet single car garage or studio. Add to that the 1987, 2 bedroom privately situated mobile home rental or in law home. Collect the rent or invite mom and dad to be close by with one floor living. Got a new generation stay at home? This is better than an apartment to get their feet on the ground. The current owners have lovingly worked the gardens, renovated the upstairs bath to include a walk in shower, lots and lots of nice tile and a vaulted ceiling for so much light and air. The small room at the top of the stairs that can be used as a nursery or office. You will recognize this home as the one that has the pretty copper side roofing. With some tweaking, the lot could be subdivided and sold separately. Lots to think about with this home with lots of potential. It is worth the time to see if it fits you and a new lifestyle. 48 Hour notice, please, for the tenant in the mobile home.
Last Agent to Sell the Property
Brattleboro Area Realty License #081.0003591 Listed on: 10/30/2018
We collect this data history from publicly available records. To have your information removed, we recommend requesting removal directly through your county’s website.
Ed Wojenski
Greenwald Realty Group
(866) 506-3037
22 Total Sales
1 in Brattleboro
$385,000 Price
Margretta Fischer
Wohler Realty Group
(802) 944-4455
239 Total Sales
1 in Brattleboro
$210,000 Price
Julie Buffum
Buffum Realty
(802) 722-7176
123 Total Sales
1 in Brattleboro
$295,000 Price
Monique Geannelis
Mahar McCarthy Real Estate
(802) 944-4920
48 Total Sales
1 in Brattleboro
$300,000 Price
Dan Normandeau
Berkley & Veller Greenwood Country
(802) 348-2152
108 Total Sales
49 in Brattleboro
$87K - $1.6M Price Range
Liz LaVorgna
Brattleboro Area Realty
(888) 375-4421
45 Total Sales
20 in Brattleboro
$49K - $550K Price Range
We collect this data history from publicly available records. To have your information removed, we recommend requesting removal directly through your county’s website.
| Date | Buyer | Sale Price | Title Company |
|---|---|---|---|
| -- | -- | ||
| $200,000 | -- | ||
| $130,000 | -- | ||
| -- | -- | ||
| -- | -- | ||
| -- | -- |
We collect this data history from publicly available records. To have your information removed, we recommend requesting removal directly through your county’s website.
| Date | Event | Price | List to Sale | Price per Sq Ft |
|---|---|---|---|---|
| 08/03/2020 08/03/20 | Sold | $200,000 | -9.0% | $132 / Sq Ft |
| 06/23/2020 06/23/20 | Pending | -- | -- | -- |
| 10/28/2019 10/28/19 | For Sale | $219,900 | 0.0% | $145 / Sq Ft |
| 10/28/2019 10/28/19 | Price Changed | $219,900 | +10.0% | $145 / Sq Ft |
| 04/24/2019 04/24/19 | Off Market | $200,000 | -- | -- |
| 10/30/2018 10/30/18 | For Sale | $235,000 | -- | $155 / Sq Ft |
We collect this data history from publicly available records. To have your information removed, we recommend requesting removal directly through your county’s website.
| Year | Tax Paid | Tax Assessment Tax Assessment Total Assessment is a certain percentage of the fair market value that is determined by local assessors to be the total taxable value of land and additions on the property. | Land | Improvement |
|---|---|---|---|---|
| 2025 | $3,801 | $202,310 | $49,000 | $153,310 |
| 2024 | $6,569 | $202,310 | $49,000 | $153,310 |
| 2023 | $6,063 | $202,310 | $49,000 | $153,310 |
| 2022 | $6,221 | $202,310 | $49,000 | $153,310 |
| 2021 | $5,947 | $202,310 | $49,000 | $153,310 |
| 2020 | $5,870 | $202,310 | $49,000 | $153,310 |
| 2019 | $5,879 | $202,310 | $49,000 | $153,310 |
| 2018 | $5,646 | $202,310 | $49,000 | $153,310 |
| 2017 | -- | $202,310 | $49,000 | $153,310 |
| 2016 | $5,415 | $202,310 | $49,000 | $153,310 |
| 2015 | -- | $2,023 | $0 | $0 |
| 2014 | -- | $2,023 | $0 | $0 |
| 2013 | -- | $2,023 | $0 | $0 |
Seller's Agent in 2020
Christine Lewis
Brattleboro Area Realty
(802) 380-2088
360 Total Sales
Buyer's Agent in 2020
Victoria Woods
Brattleboro Area Realty
(802) 380-2471
85 Total Sales
Source: PrimeMLS
MLS Number: 4725828
Disclaimer: Certain information contained herein is derived from information provided by parties other than Homes.com. All information provided is deemed reliable, but is not guaranteed to be accurate and should be independently verified.
Copyright 2026 PrimeMLS, Inc. All rights reserved. This information is deemed reliable, but not guaranteed. The data relating to real estate displayed on this display comes in part from the IDX Program of PrimeMLS. The information being provided is for consumers’ personal, non-commercial use and may not be used for any purpose other than to identify prospective properties consumers may be interested in purchasing.
Ask me questions while you tour the home.