
Kerry Raymond
Coldwell Banker Realty Center Harbor NH
(888) 302-6471
73 Total Sales
2 in Hebron
$115K - $573K Price Range

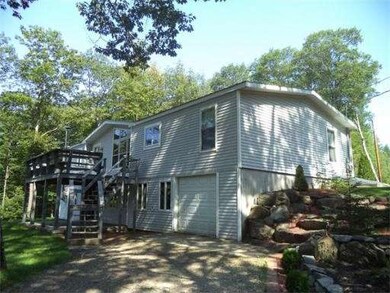
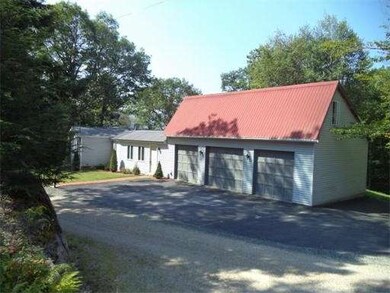
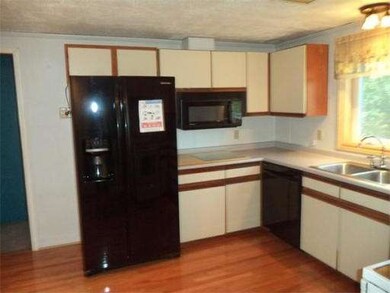
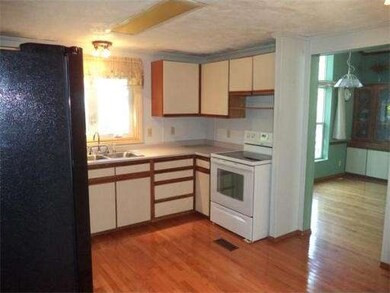
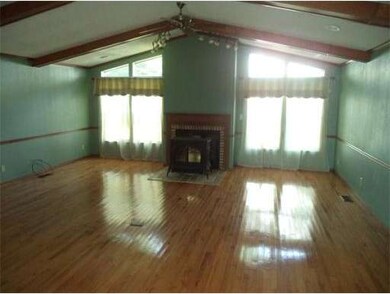
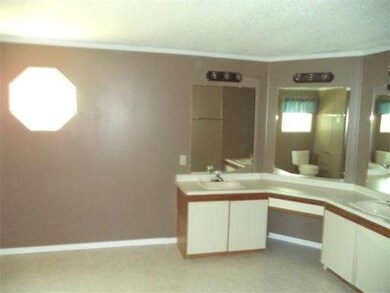
This spacious open concept ranch style home has plenty of privacy,it has beautiful views & the sounds of your own running brook flowing through your yard.It's in a great location to enjoy the amenities of the Lakes Region.From enjoying Newfound Lake for boating or taking a walk to Spec Pond to do some fishing or going over to Sculptured Rocks,or if your pleasure is snowmobiling or riding ATV's the trails are not far from here.The home features hardwood floors,ceramic tile,granite counters,vaulted ceiling,a master suite w/3/4 bath,a family room in the lower level & a walk out with a 4th garage door which would allow for a great workshop area.There is a 36x22 3 car garage with plenty of storage above attached by a large foyer/mudroom.Don't miss out on this one!!! So much to offer!!!
Last Agent to Sell the Property
Berkshire Hathaway HomeServices Verani Realty Salem Listed on: 09/03/2013
Last Buyer's Agent
Berkshire Hathaway HomeServices Verani Realty Salem Listed on: 09/03/2013
Home Type
Single Family
Year Built
1986
Lot Details
6 Acres
We collect this data history from publicly available records. To have your information removed, we recommend requesting removal directly through your county’s website.
Kerry Raymond
Coldwell Banker Realty Center Harbor NH
(888) 302-6471
73 Total Sales
2 in Hebron
$115K - $573K Price Range
John Raymond
Coldwell Banker Realty Center Harbor NH
(844) 958-1420
148 Total Sales
1 in Hebron
$385,000 Price
CH
Cole Hebert
Compass New England, LLC
(888) 839-9739
34 Total Sales
2 in Hebron
$90K - $107K Price Range
Jeffrey Brown
American Dream Real Estate Associates, L
(603) 931-4209
33 Total Sales
1 in Hebron
$220,000 Price
Adar Fejes
Real Broker NH, LLC
(833) 854-4674
148 Total Sales
2 in Hebron
$240K - $310K Price Range
Juli Kelley
Coldwell Banker Realty Center Harbor NH
(802) 727-7264
104 Total Sales
3 in Hebron
$535K - $1.4M Price Range
We collect this data history from publicly available records. To have your information removed, we recommend requesting removal directly through your county’s website.
| Date | Buyer | Sale Price | Title Company |
|---|---|---|---|
| $155,000 | -- | ||
| $126,900 | -- | ||
| $148,700 | -- |
We collect this data history from publicly available records. To have your information removed, we recommend requesting removal directly through your county’s website.
| Date | Status | Borrower | Loan Amount |
|---|---|---|---|
| Open | $25,000 | ||
| Open | $99,000 | ||
| Closed | $15,000 | ||
| Closed | $120,000 | ||
| Previous Owner | $129,000 | ||
| Previous Owner | $184,500 | ||
| Closed | $161,000 |
We collect this data history from publicly available records. To have your information removed, we recommend requesting removal directly through your county’s website.
| Date | Event | Price | List to Sale | Price per Sq Ft |
|---|---|---|---|---|
| 12/06/2013 12/06/13 | Sold | $155,000 | 0.0% | $83 / Sq Ft |
| 10/29/2013 10/29/13 | Off Market | $155,000 | -- | -- |
| 09/26/2013 09/26/13 | Price Changed | $165,000 | -10.8% | $88 / Sq Ft |
| 09/03/2013 09/03/13 | For Sale | $185,000 | -- | $99 / Sq Ft |
We collect this data history from publicly available records. To have your information removed, we recommend requesting removal directly through your county’s website.
| Year | Tax Paid | Tax Assessment Tax Assessment Total Assessment is a certain percentage of the fair market value that is determined by local assessors to be the total taxable value of land and additions on the property. | Land | Improvement |
|---|---|---|---|---|
| 2025 | $3,444 | $226,100 | $55,700 | $170,400 |
| 2024 | $2,191 | $226,100 | $55,700 | $170,400 |
| 2023 | $2,185 | $218,500 | $55,700 | $162,800 |
| 2022 | $1,986 | $218,500 | $55,700 | $162,800 |
| 2021 | $1,960 | $218,500 | $55,700 | $162,800 |
| 2020 | $2,708 | $149,100 | $47,700 | $101,400 |
| 2019 | $2,509 | $149,100 | $47,700 | $101,400 |
| 2018 | $2,087 | $149,100 | $47,700 | $101,400 |
| 2017 | $2,332 | $149,100 | $47,700 | $101,400 |
| 2016 | $1,744 | $149,100 | $47,700 | $101,400 |
| 2015 | $1,548 | $137,700 | $52,500 | $85,200 |
| 2014 | $2,421 | $208,200 | $52,500 | $155,700 |
| 2013 | $2,280 | $208,200 | $52,500 | $155,700 |
Seller's Agent in 2013
Daniel Mendonca
Berkshire Hathaway HomeServices Verani Realty Salem
(603) 490-8801
94 Total Sales
Source: MLS Property Information Network (MLS PIN)
MLS Number: 71577588
APN: GRTO M:00006 B:000018 L:000000
Disclaimer: Certain information contained herein is derived from information provided by parties other than Homes.com. All information provided is deemed reliable, but is not guaranteed to be accurate and should be independently verified.
The property listing data and information, or the Images, set forth herein were provided to MLS Property Information Network, Inc. from third party sources, including sellers, lessors and public records, and were compiled by MLS Property Information Network, Inc. The property listing data and information, and the Images, are for the personal, non-commercial use of consumers having a good faith interest in purchasing or leasing listed properties of the type displayed to them and may not be used for any purpose other than to identify prospective properties which such consumers may have a good faith interest in purchasing or leasing. MLS Property Information Network, Inc. and its subscribers disclaim any and all representations and warranties as to the accuracy of the property listing data and information, or as to the accuracy of any of the Images, set forth herein.
Ask me questions while you tour the home.