
Mark Lear
WERE Real Estate Inc
(657) 223-8121
354 Total Sales
1 in Northwood Pointe
$960,000 Price
Estimated Value: $1,867,247
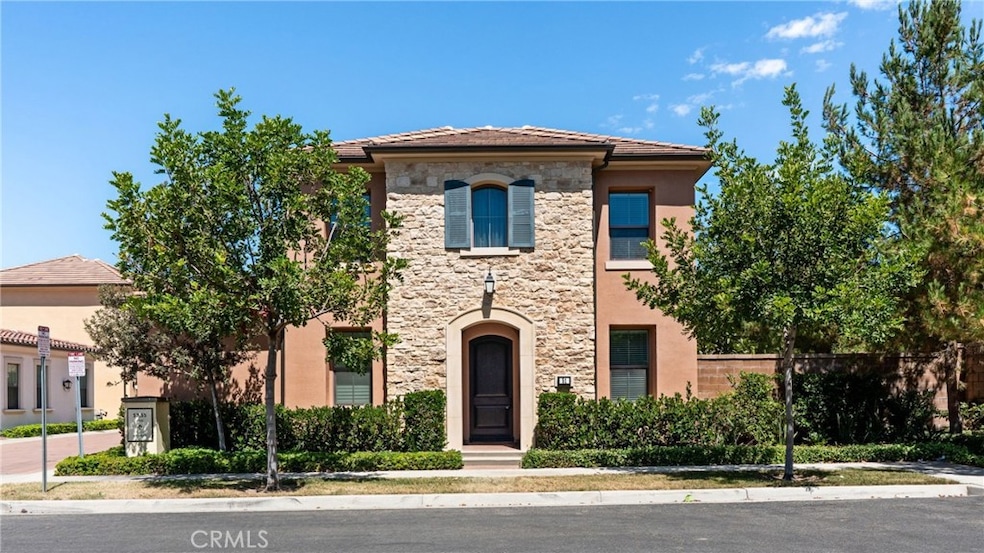
Welcome HOME! This is one of the most desirable floor plans in the Eastwood Village community. This open-concept detached home features 3 bedrooms plus an office and 3 bathrooms, with the spacious primary suite and office (which can be used as a 4th bedroom) conveniently located on the main floor.
The gorgeous kitchen is highlighted by beautiful granite countertops and a center island—perfect for gathering with friends and family. The dining area opens to a peaceful backyard through large sliding glass doors, bringing in abundant natural light. The fully retractable sliding wall enhances the home’s sophistication and creates a seamless indoor/outdoor living experience.
Enjoy the private, larger backyard with easy, low-maintenance landscaping. A powder room for guests completes the first floor. Upstairs, you’ll find two spacious bedrooms and a full bathroom. Additional features include direct access to a two-car garage.
The community offers top-notch amenities, including swimming pools, parks, sports courts, and scenic trails. Zoned for top-rated schools: Eastwood Village Elementary, Sierra Vista Middle, and Northwood High School. Conveniently located near popular restaurants, grocery stores, and numerous shopping plazas.
Last Agent to Sell the Property
Coldwell Banker Envision Brokerage Email: laura.agent88@gmail.com License #01947042 Listed on: 07/26/2025
Co-Listed By
Coldwell Banker Envision Brokerage Email: laura.agent88@gmail.com License #01879016
We collect this data history from publicly available records. To have your information removed, we recommend requesting removal directly through your county’s website.
Mark Lear
WERE Real Estate Inc
(657) 223-8121
354 Total Sales
1 in Northwood Pointe
$960,000 Price
Kathryn McCarthy
First Team Real Estate
(657) 325-5928
28 Total Sales
1 in Northwood Pointe
$900,800 Price
Mike Chou
K.W. EXECUTIVE
(626) 653-4295
169 Total Sales
1 in Northwood Pointe
$775,000 Price
Lisa Yang
Irvine Home Loan, Inc.
(949) 567-8780
4 Total Sales
1 in Northwood Pointe
$2,350,000 Price
Kimberly Ingram
Allison James Estates & Homes- Kimberly Ingram
(657) 297-5179
173 Total Sales
1 in Northwood Pointe
$1,100,000 Price
Shelby Wu
Coldwell Banker Realty
(858) 285-4406
45 Total Sales
3 in Northwood Pointe
$3.5M - $3.8M Price Range
We collect this data history from publicly available records. To have your information removed, we recommend requesting removal directly through your county’s website.
| Date | Buyer | Sale Price | Title Company |
|---|---|---|---|
| $1,890,000 | Ticor Title | ||
| Chen Li-Yu | -- | None Listed On Document | |
| Wang & Feng Family Trust | -- | None Listed On Document | |
| Lin Chi Rung | $1,138,500 | First American Title Company | |
| Yang Linlin | -- | First American Title Co | |
| Yang Linlin | $1,195,000 | First American Title | |
| Irvine Pacific Lp | -- | First American Title Co | |
| Irvine Pacific Lp | -- | First American Title Co | |
| Irvine Apcific Lp | -- | First American Title Co | |
| Lin Shixia | $1,317,500 | First American Title Co | |
| Irvine Pacific L P | -- | First American Title Company |
We collect this data history from publicly available records. To have your information removed, we recommend requesting removal directly through your county’s website.
| Date | Status | Borrower | Loan Amount |
|---|---|---|---|
| Open | $1,125,000 |
We collect this data history from publicly available records. To have your information removed, we recommend requesting removal directly through your county’s website.
| Date | Event | Price | List to Sale | Price per Sq Ft |
|---|---|---|---|---|
| 10/17/2025 10/17/25 | Sold | $1,890,000 | -2.1% | $931 / Sq Ft |
| 09/15/2025 09/15/25 | Pending | -- | -- | -- |
| 09/06/2025 09/06/25 | Price Changed | $1,930,000 | -2.5% | $950 / Sq Ft |
| 07/26/2025 07/26/25 | For Sale | $1,980,000 | 0.0% | $975 / Sq Ft |
| 12/04/2023 12/04/23 | Rented | $4,750 | 0.0% | -- |
| 11/20/2023 11/20/23 | For Rent | $4,750 | -- | -- |
We collect this data history from publicly available records. To have your information removed, we recommend requesting removal directly through your county’s website.
| Year | Tax Paid | Tax Assessment Tax Assessment Total Assessment is a certain percentage of the fair market value that is determined by local assessors to be the total taxable value of land and additions on the property. | Land | Improvement |
|---|---|---|---|---|
| 2026 | $18,592 | $1,890,000 | $1,396,231 | $493,769 |
| 2025 | $18,592 | $1,496,480 | $1,040,886 | $455,594 |
| 2024 | $15,933 | $1,244,825 | $814,357 | $430,468 |
| 2023 | $15,630 | $1,220,417 | $798,389 | $422,028 |
| 2022 | $15,369 | $1,196,488 | $782,735 | $413,753 |
| 2021 | $15,118 | $1,173,028 | $767,387 | $405,641 |
| 2020 | $15,007 | $1,161,001 | $759,519 | $401,482 |
| 2019 | $7,000 | $392,705 | $18,323 | $374,382 |
| 2018 | $12,270 | $71,857 | $71,857 | $0 |
| 2017 | $6,636 | $70,449 | $70,449 | $0 |
Seller's Agent in 2025
Hui Ju Tsai
Coldwell Banker Envision
(626) 810-6660
1 in this area
24 Total Sales
SC
Seller Co-Listing Agent in 2025
Sally Cheng
Coldwell Banker Envision
(626) 825-1356
1 in this area
15 Total Sales
Buyer's Agent in 2025
huang nana
Gold Orange Realty Inc.
(949) 396-3982
2 in this area
21 Total Sales
PI
Seller's Agent in 2023
Pinnacle IPM
JDRS Property Management Inc.
(888) 746-6468
7 Total Sales
Source: California Regional Multiple Listing Service (CRMLS)
MLS Number: TR25168367
APN: 930-297-11
Disclaimer: Certain information contained herein is derived from information provided by parties other than Homes.com. All information provided is deemed reliable, but is not guaranteed to be accurate and should be independently verified.
The multiple listing data appearing on this website, or contained in reports produced therefrom, is owned and copyrighted by California Regional Multiple Listing Service, Inc. ("CRMLS") and is protected by all applicable copyright laws. Information provided is for viewer's personal, non-commercial use and may not be used for any purpose other than to identify prospective properties the viewer may be interested in purchasing. All listing data, including but not limited to square footage and lot size is believed to be accurate, but the listing Agent, listing Broker and CRMLS and its affiliates do not warrant or guarantee such accuracy. The viewer should independently verify the listed data prior to making any decisions based on such information by personal inspection and/or contacting a real estate professional.
Based on information from California Regional Multiple Listing Service, Inc. and /or other sources. All data, including all measurements and calculations of area, is obtained from various sources and has not been, and will not be, verified by broker or MLS. All information should be independently reviewed and verified for accuracy. Properties may or may not be listed by the office/agent presenting the information
Ask me questions while you tour the home.