
Darlene Mayernik
Keller Williams Premier
(856) 830-6621
319 Total Sales
28 in Mansfield
$100K - $1.4M Price Range
Estimated Value: $762,428 - $923,000
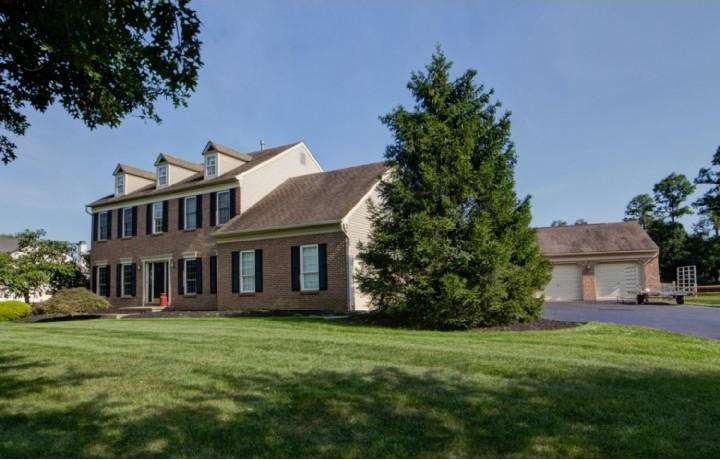
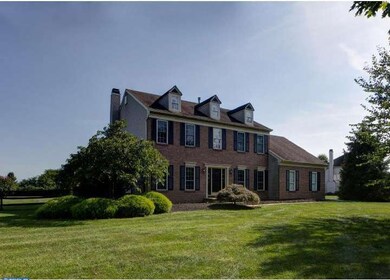
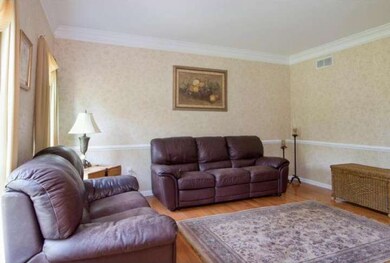
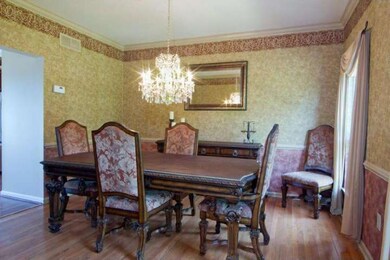
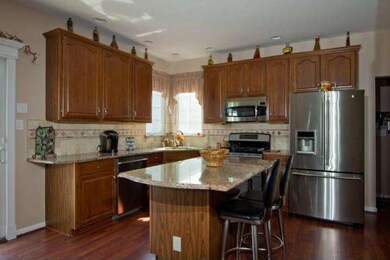
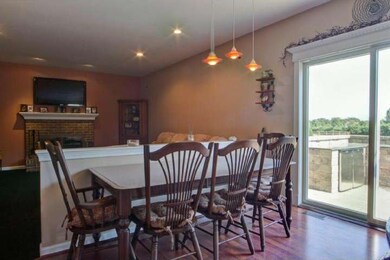
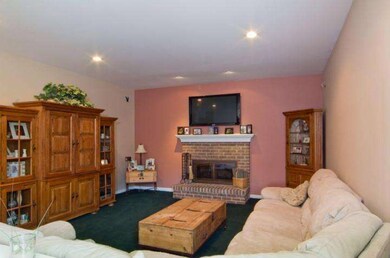
Timeless Elegance is evident in this Northampton Model nestled over an acre lot at desirable Mansfield Hunt. With over $175k in upgrades this home provides an abundance of pleasure. Entering through the Foyer one is greeted with gorgeous hardwood flooring leading to the formal living and dining rooms. The updated kitchen w/ center island, granite counter tops and spacious breakfast area leads to the large family room w/ brick fireplace. Master BR features large walk-in closet and a master bath with jetted tub and designer appointments. Basement boasts a recreation room and comfortable bar area. The rear provides a new stunning paver patio which contains a built-in gas grill and twin outdoor refrigerator leading to either the hot tub or newly installed in-ground pool. The detached 3 car garage holds energy efficient Solar Panel system. Truly a must see.
Last Agent to Sell the Property
(609) 890-3300 michelle.krzywulak@foxroach.com BHHS Fox & Roach - Robbinsville License #458464 Listed on: 09/18/2012
Last Buyer's Agent
(609) 921-9202 yakenya@goselectgroup.com RE/MAX Select - Princeton License #9483422
We collect this data history from publicly available records. To have your information removed, we recommend requesting removal directly through your county’s website.
Darlene Mayernik
Keller Williams Premier
(856) 830-6621
319 Total Sales
28 in Mansfield
$100K - $1.4M Price Range
Surekha Raghuram
Century 21 Abrams & Associates, Inc.
(848) 301-1031
65 Total Sales
1 in Mansfield
$797,000 Price
Maureen Smith-Hartman
BHHS Fox & Roach-Mt Laurel
(856) 770-2885
103 Total Sales
3 in Mansfield
$300K - $349K Price Range
Michael Elliott
First Advantage Realty II LLC
(609) 354-5612
35 Total Sales
1 in Mansfield
$355,000 Price
Maria Garcia-Herreros
BHHS Fox & Roach - Robbinsville
(267) 573-8343
77 Total Sales
1 in Mansfield
$562,500 Price
Alexander Shulzhenko
Compass RE
(484) 603-6483
186 Total Sales
2 in Mansfield
$430K - $440K Price Range
We collect this data history from publicly available records. To have your information removed, we recommend requesting removal directly through your county’s website.
| Date | Buyer | Sale Price | Title Company |
|---|---|---|---|
| $481,250 | Title Evolution | ||
| $423,000 | -- |
We collect this data history from publicly available records. To have your information removed, we recommend requesting removal directly through your county’s website.
| Date | Status | Borrower | Loan Amount |
|---|---|---|---|
| Open | $360,000 | ||
| Previous Owner | $273,000 |
We collect this data history from publicly available records. To have your information removed, we recommend requesting removal directly through your county’s website.
| Date | Event | Price | List to Sale | Price per Sq Ft |
|---|---|---|---|---|
| 07/26/2013 07/26/13 | Sold | $481,250 | -0.8% | $201 / Sq Ft |
| 05/14/2013 05/14/13 | Pending | -- | -- | -- |
| 04/02/2013 04/02/13 | For Sale | $485,000 | 0.0% | $203 / Sq Ft |
| 03/12/2013 03/12/13 | Pending | -- | -- | -- |
| 12/03/2012 12/03/12 | Price Changed | $485,000 | -2.0% | $203 / Sq Ft |
| 09/18/2012 09/18/12 | For Sale | $495,000 | -- | $207 / Sq Ft |
We collect this data history from publicly available records. To have your information removed, we recommend requesting removal directly through your county’s website.
| Year | Tax Paid | Tax Assessment Tax Assessment Total Assessment is a certain percentage of the fair market value that is determined by local assessors to be the total taxable value of land and additions on the property. | Land | Improvement |
|---|---|---|---|---|
| 2026 | $11,802 | $366,300 | $140,700 | $225,600 |
| 2025 | $11,802 | $366,300 | $140,700 | $225,600 |
| 2024 | $11,971 | $366,300 | $140,700 | $225,600 |
| 2023 | $11,971 | $366,300 | $140,700 | $225,600 |
| 2022 | $12,092 | $366,300 | $140,700 | $225,600 |
| 2021 | $12,344 | $366,300 | $140,700 | $225,600 |
| 2020 | $12,212 | $366,300 | $140,700 | $225,600 |
| 2019 | $11,912 | $366,300 | $140,700 | $225,600 |
| 2018 | $11,421 | $366,300 | $140,700 | $225,600 |
| 2017 | $11,414 | $366,300 | $140,700 | $225,600 |
| 2016 | $11,421 | $366,300 | $140,700 | $225,600 |
| 2015 | $11,304 | $366,300 | $140,700 | $225,600 |
| 2014 | $10,835 | $366,300 | $140,700 | $225,600 |
Seller's Agent in 2013
Mike Gerstnicker
BHHS Fox & Roach
(609) 306-3772
127 Total Sales
Buyer's Agent in 2013
Joe DeLorenzo
RE/MAX
(609) 635-0714
135 Total Sales
Source: Bright MLS
MLS Number: 1004102608
APN: 18-00033-03-00017
Disclaimer: Certain information contained herein is derived from information provided by parties other than Homes.com. All information provided is deemed reliable, but is not guaranteed to be accurate and should be independently verified.
The data relating to real estate for sale on this website appears in part through the BRIGHT Internet Data Exchange program, a voluntary cooperative exchange of property listing data between licensed real estate brokerage firms, and is provided by BRIGHT through a licensing agreement.
Listing information is from various brokers who participate in the Bright MLS IDX program and not all listings may be visible on the site.
The property information being provided on or through the website is for the personal, non-commercial use of consumers and such information may not be used for any purpose other than to identify prospective properties consumers may be interested in purchasing.
Some properties which appear for sale on the website may no longer be available because they are for instance, under contract, sold or are no longer being offered for sale.
Property information displayed is deemed reliable but is not guaranteed.
Copyright 2026 Bright MLS, Inc.
Ask me questions while you tour the home.