
Team Tom Truong
eXp Realty LLC
(781) 430-4830
42 Total Sales
2 in Walpole
$650K - $769K Price Range
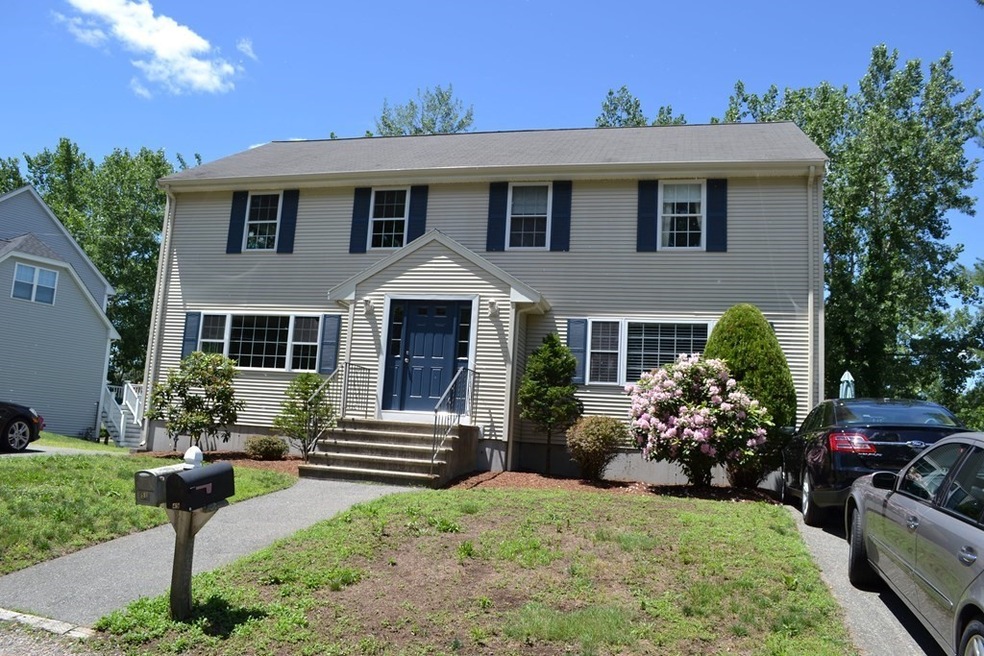
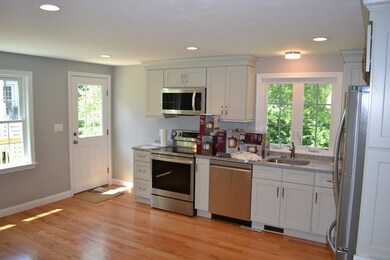
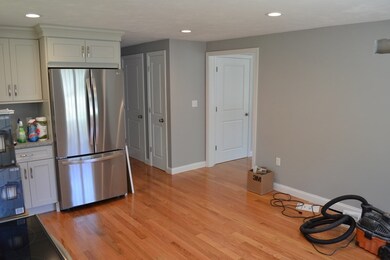
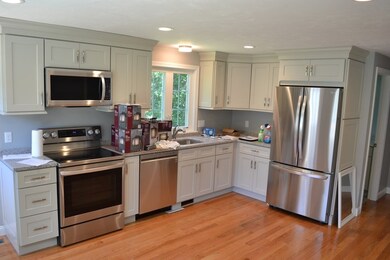
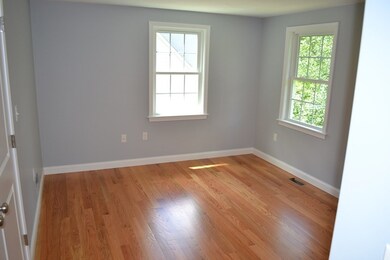
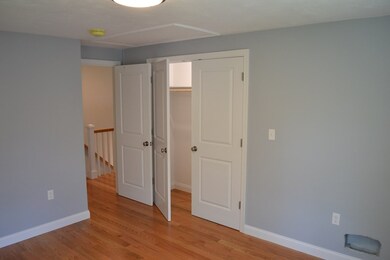
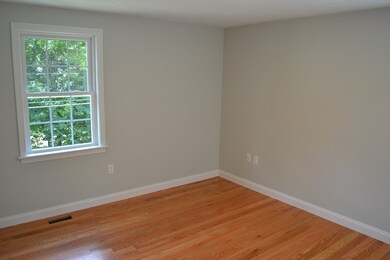
Beautifully remodeled three bedroom duplex townhouse. Main level has a spacious formal living room with recessed lights and gleaming hardwood floors. Large fully applianced country kitchen with granite counters, new cabinets and appliances. New half bath rounds out the first level. Second level has 3 bedrooms and a new full bathroom. Full unfinished walk out basement with laundry hookup. Relaxing central air. Nice private yard. Sorry no pets or smokers. Strong credit and work history required. Thanks
Team Tom Truong
eXp Realty LLC
(781) 430-4830
42 Total Sales
2 in Walpole
$650K - $769K Price Range
Beth Rossi
Coldwell Banker Realty
(774) 551-1853
47 Total Sales
3 in Walpole
$605K - $1.1M Price Range
Jen McMorran
Keller Williams Elite
(339) 220-5309
113 Total Sales
2 in Walpole
$775K - $790K Price Range
Kristen Ruggiero
RE/MAX Platinum
(781) 563-8942
183 Total Sales
2 in Walpole
$660K - $899K Price Range
Linda Wigren
Conway - Walpole
(774) 806-8264
90 Total Sales
32 in Walpole
$430K - $1.7M Price Range
Lyssa Phillips
Coldwell Banker Realty - Westwood
(781) 702-3019
40 Total Sales
2 in Walpole
$475K - $680K Price Range
We collect this data history from publicly available records. To have your information removed, we recommend requesting removal directly through your county’s website.
| Date | Event | Price | List to Sale | Price per Sq Ft |
|---|---|---|---|---|
| 07/19/2021 07/19/21 | Rented | $2,400 | 0.0% | -- |
| 07/06/2021 07/06/21 | Under Contract | -- | -- | -- |
| 06/23/2021 06/23/21 | For Rent | $2,400 | -- | -- |
Landlord's Agent in 2021
Paul Keady
RE/MAX
(781) 799-5099
67 Total Sales
Source: MLS Property Information Network (MLS PIN)
MLS Number: 72857713
Disclaimer: Certain information contained herein is derived from information provided by parties other than Homes.com. All information provided is deemed reliable, but is not guaranteed to be accurate and should be independently verified.
The property listing data and information, or the Images, set forth herein were provided to MLS Property Information Network, Inc. from third party sources, including sellers, lessors and public records, and were compiled by MLS Property Information Network, Inc. The property listing data and information, and the Images, are for the personal, non-commercial use of consumers having a good faith interest in purchasing or leasing listed properties of the type displayed to them and may not be used for any purpose other than to identify prospective properties which such consumers may have a good faith interest in purchasing or leasing. MLS Property Information Network, Inc. and its subscribers disclaim any and all representations and warranties as to the accuracy of the property listing data and information, or as to the accuracy of any of the Images, set forth herein.
Ask me questions while you tour the home.