
Marcy Smith
Pearson Smith Realty, LLC
(681) 248-6276
55 Total Sales
3 in Ranson
$191K - $535K Price Range
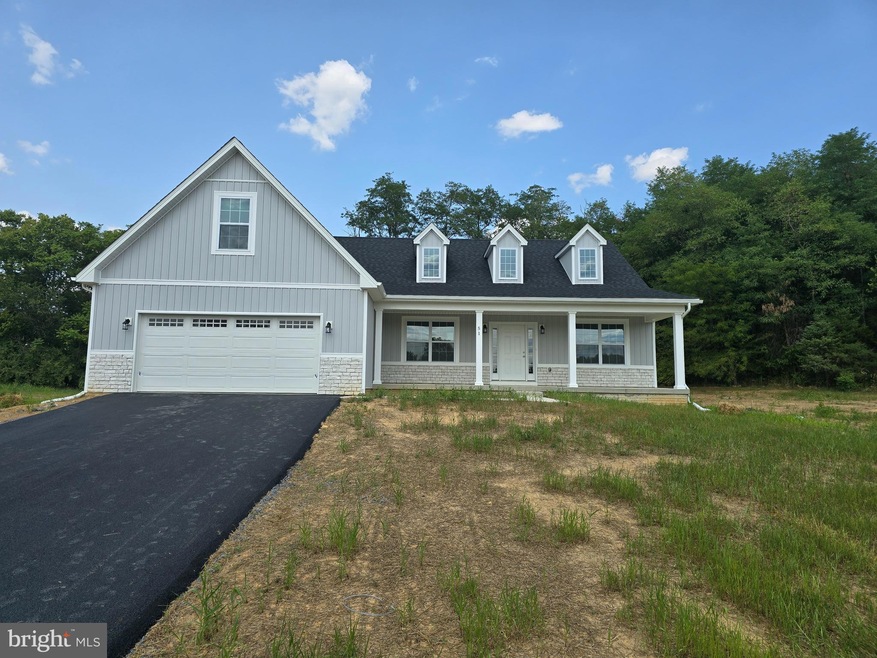
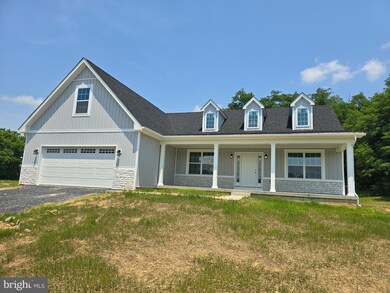
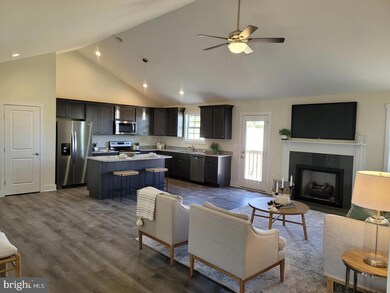
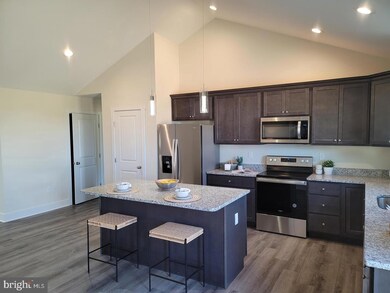
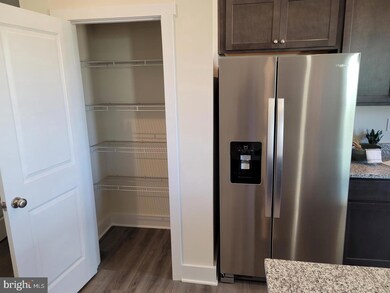
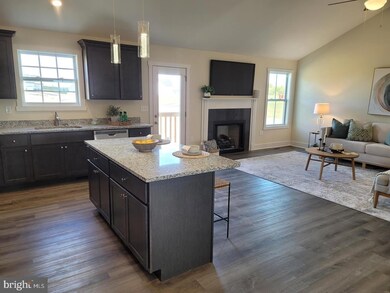
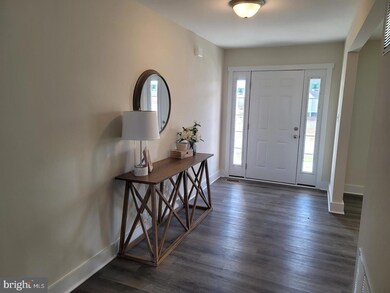
Ellington model with full front porch with a July 29th 2024 delivery. This model features 4 bedrooms & 3 full baths. Full basement, stainless steel kitchen appliances, granite, luxury vinyl plank flooring, carpet, and more. Ideal setting, close to amenities. Shown with optional wainscotting and gas fireplace. Experience quality and value with this builders finished product. Great commuter location. Photos are similar construction and upgrades. Your 2.0 +/- acre is located in a desirable area close to Charles Town and surrounding areas. Horses welcome, no HOA.
Last Agent to Sell the Property
(304) 263-2121 melissaboswell@gainrealty.com Gain Realty Brokerage Phone: 3042632121 License #WVB230300927 Listed on: 03/25/2024
Marcy Smith
Pearson Smith Realty, LLC
(681) 248-6276
55 Total Sales
3 in Ranson
$191K - $535K Price Range
Marilyn Brown
Pearson Smith Realty, LLC
(681) 248-8258
33 Total Sales
3 in Ranson
$210K - $520K Price Range
Richard Conner
Gain Realty
(681) 248-5870
75 Total Sales
6 in Ranson
$110K - $660K Price Range
Julie Arrowood
Weichert Realtors - Blue Ribbon
(681) 248-6723
53 Total Sales
3 in Ranson
$250K - $538K Price Range
Natalie Hoffmann
Keller Williams Realty Advantage
(681) 261-0094
220 Total Sales
7 in Ranson
$45K - $580K Price Range
Timothy Shamblin
Coldwell Banker Premier
(540) 546-5016
84 Total Sales
6 in Ranson
$205K - $314K Price Range
We collect this data history from publicly available records. To have your information removed, we recommend requesting removal directly through your county’s website.
| Date | Event | Price | List to Sale | Price per Sq Ft |
|---|---|---|---|---|
| 08/05/2024 08/05/24 | Sold | $564,999 | 0.0% | $267 / Sq Ft |
| 07/16/2024 07/16/24 | Pending | -- | -- | -- |
| 07/08/2024 07/08/24 | Price Changed | $564,999 | -0.9% | $267 / Sq Ft |
| 06/19/2024 06/19/24 | Price Changed | $569,999 | +3.6% | $269 / Sq Ft |
| 06/14/2024 06/14/24 | For Sale | $549,999 | 0.0% | $259 / Sq Ft |
| 06/10/2024 06/10/24 | Pending | -- | -- | -- |
| 05/31/2024 05/31/24 | Price Changed | $549,999 | -3.5% | $259 / Sq Ft |
| 04/23/2024 04/23/24 | Price Changed | $569,999 | -3.4% | $269 / Sq Ft |
| 03/25/2024 03/25/24 | For Sale | $589,999 | -- | $278 / Sq Ft |
We collect this data history from publicly available records. To have your information removed, we recommend requesting removal directly through your county’s website.
| Year | Tax Paid | Tax Assessment Tax Assessment Total Assessment is a certain percentage of the fair market value that is determined by local assessors to be the total taxable value of land and additions on the property. | Land | Improvement |
|---|---|---|---|---|
| 2025 | $4,305 | $253,463 | ||
| 2024 | $3,762 | $230,421 | ||
| 2023 | $3,762 | $209,474 | $0 | $0 |
| 2022 | $3,263 | $190,431 | $0 | $0 |
| 2021 | $3,111 | $175,000 | $0 | $0 |
| 2020 | $3,138 | $175,000 | $0 | $0 |
| 2019 | $3,308 | $184,000 | $0 | $0 |
| 2018 | $3,023 | $175,000 | $0 | $0 |
| 2017 | $2,893 | $155,251 | $0 | $0 |
| 2016 | $2,870 | $141,138 | $0 | $0 |
| 2015 | $2,679 | $128,308 | $0 | $0 |
| 2014 | $2,623 | $116,644 | $0 | $0 |
Seller's Agent in 2024
Rick Boswell
Gain Realty
(301) 991-3454
316 Total Sales
Buyer's Agent in 2024
Vimi Walker
Keller Williams Realty Advantage
(304) 266-8989
140 Total Sales
Source: Bright MLS
MLS Number: WVJF2011372
Disclaimer: Certain information contained herein is derived from information provided by parties other than Homes.com. All information provided is deemed reliable, but is not guaranteed to be accurate and should be independently verified.
The data relating to real estate for sale on this website appears in part through the BRIGHT Internet Data Exchange program, a voluntary cooperative exchange of property listing data between licensed real estate brokerage firms, and is provided by BRIGHT through a licensing agreement.
Listing information is from various brokers who participate in the Bright MLS IDX program and not all listings may be visible on the site.
The property information being provided on or through the website is for the personal, non-commercial use of consumers and such information may not be used for any purpose other than to identify prospective properties consumers may be interested in purchasing.
Some properties which appear for sale on the website may no longer be available because they are for instance, under contract, sold or are no longer being offered for sale.
Property information displayed is deemed reliable but is not guaranteed.
Copyright 2026 Bright MLS, Inc.
Ask me questions while you tour the home.