
Valerie Guilmette
BHHS Vermont Realty Group/Waterbury
(802) 992-8345
30 Total Sales
1 in Richmond
$480,000 Price
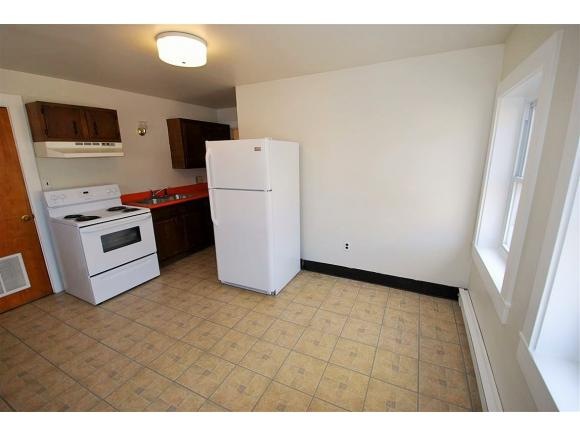
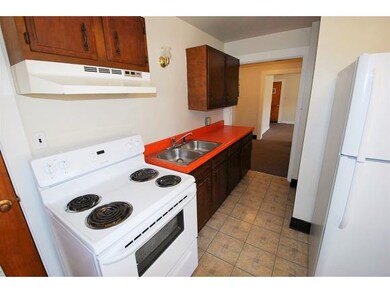

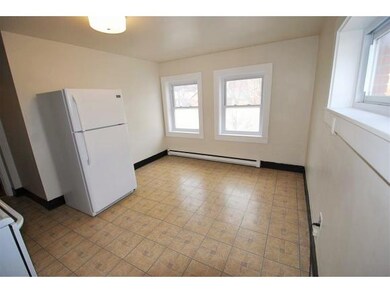
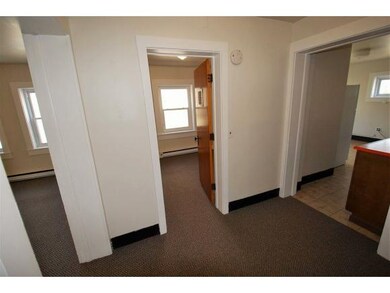
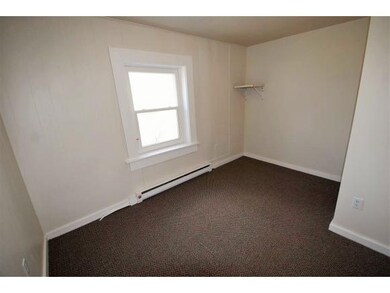
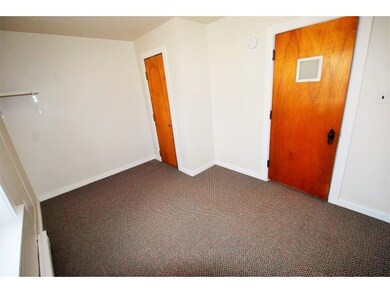
NOW AVAILABLE: Bright & clean 1-BR Apartment in the heart of Richmond Village. Located on second floor facing W. Main St., with enclosed exterior staircase entry, in well maintained building with on-site coin-op Laundry. Only 5 minutes to I-89 and the Richmond Park & Ride for an easy highway commute to Burlington, Williston, Essex, or Waterbury. Enjoy the village at your doorstep with close proximity to village supermarket, restaurants, hardware store, free library, & more! FLOOR PLAN includes extra-large eat-in kitchen with electric range & fridge, living room, bathroom with shower (no tub), and small bedroom. Convenient parking in rear of building. NO PETS. Smoking is prohibited inside building. RENT INCLUDES Water/Sewer, Trash/Recycle collection, Lawn/Plowing maintenance, and off-street parking for ONE (1) vehicle. Other utilities & services are extra. Heat & hot water by natural gas. Utility history of last tenant averaged $100/mo. for heat, hot water, and electricity.
Last Agent to Rent the Property
Richard Drill
License #081.0118818 Listed on: 04/18/2015
Last Renter's Agent
Richard Drill
License #081.0118818 Listed on: 04/18/2015
Valerie Guilmette
BHHS Vermont Realty Group/Waterbury
(802) 992-8345
30 Total Sales
1 in Richmond
$480,000 Price
Brenda Menard
Choice Real Estate & Property Management
(802) 441-6890
94 Total Sales
1 in Richmond
$596,000 Price
Matt Havers
FLAT FEE REAL ESTATE
(802) 992-1868
185 Total Sales
1 in Richmond
$60,000 Price
Bethany Pombar
KW Vermont - Barre
(802) 778-0442
72 Total Sales
1 in Richmond
$655,000 Price
Carrie Paquette
BHHS Vermont Realty Group/S Burlington
(802) 455-4880
64 Total Sales
1 in Richmond
$290,000 Price
Matt Hurlburt
RE/MAX North Professionals - Burlington
(800) 639-4520
132 Total Sales
2 in Richmond
$75K - $432K Price Range
We collect this data history from publicly available records. To have your information removed, we recommend requesting removal directly through your county’s website.
| Date | Event | Price | List to Sale | Price per Sq Ft |
|---|---|---|---|---|
| 08/05/2016 08/05/16 | Rented | $895 | 0.0% | -- |
| 07/06/2016 07/06/16 | Under Contract | -- | -- | -- |
| 04/18/2015 04/18/15 | For Rent | $895 | -- | -- |
RD
Landlord's Agent in 2016
Richard Drill
Source: PrimeMLS
MLS Number: 4414475
Disclaimer: Certain information contained herein is derived from information provided by parties other than Homes.com. All information provided is deemed reliable, but is not guaranteed to be accurate and should be independently verified.
Copyright 2026 PrimeMLS, Inc. All rights reserved. This information is deemed reliable, but not guaranteed. The data relating to real estate displayed on this display comes in part from the IDX Program of PrimeMLS. The information being provided is for consumers’ personal, non-commercial use and may not be used for any purpose other than to identify prospective properties consumers may be interested in purchasing.
Ask me questions while you tour the home.