
Eric Coaxum
Samson Properties
(301) 450-8476
94 Total Sales
4 in Laurel
$284K - $605K Price Range
Estimated Value: $479,884 - $508,000
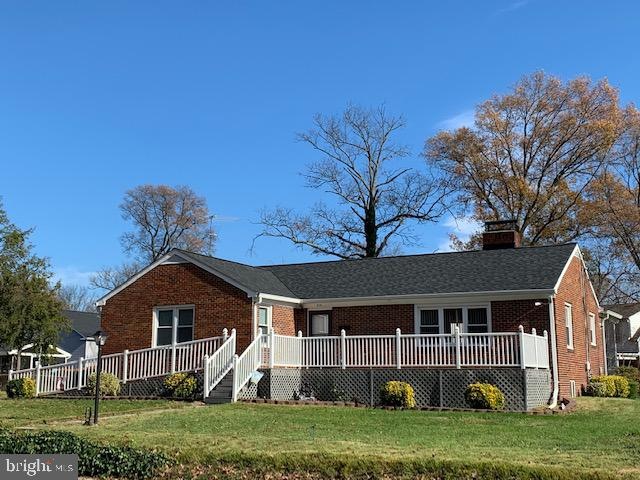
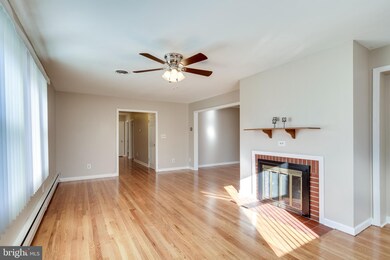
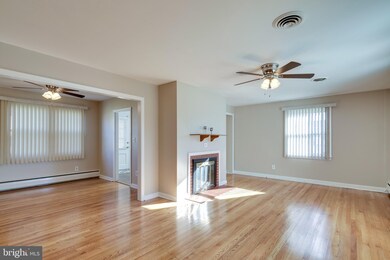
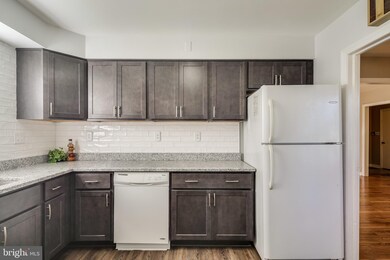
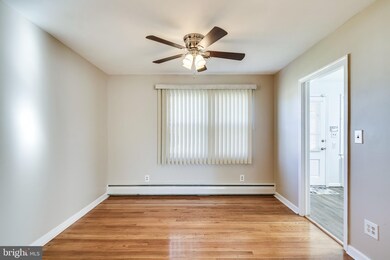
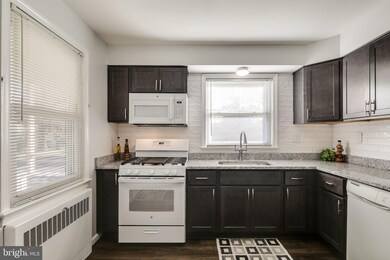
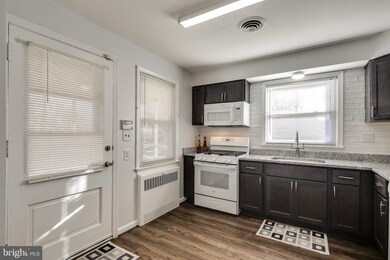
NEW PRICE! Spacious Rancher at a NEW Price! 510 Sixth Street offers 4 well sized bedrooms and 3 full baths. Gleaming refinished original hardwoods throughout the main level. Family room with a brick fireplace and plenty of room to entertain those Holiday events. The kitchen is newly updated with granite countertops and cabinets. Not to mention a new gas stove with a griddle in the middle and built in microwave. Lower level features a brick wood burning fireplace, bedroom, full size bath and laundry area. Extra BONUS room has many options for you. This ranch style home sits on nearly half acre with 2 sheds one includes electric for your wood shopping needs. Close to major routes and shopping. Take a look TODAY!
Last Agent to Sell the Property
(443) 627-2900 howardcounty@penfedrealty.com Berkshire Hathaway HomeServices PenFed Realty License #643857 Listed on: 11/18/2020
Co-Listed By
(888) 860-7369 md.broker@exprealty.net EXP Realty, LLC License #RSR005676
Eric Coaxum
Samson Properties
(301) 450-8476
94 Total Sales
4 in Laurel
$284K - $605K Price Range
Angelica Dennis
Keller Williams Capital Properties
(301) 960-5933
105 Total Sales
2 in Laurel
$405K - $495K Price Range
Rachel Knapp
Coldwell Banker Realty
(725) 373-9562
74 Total Sales
1 in Laurel
$165,000 Price
Bob Lucido
Keller Williams Lucido Agency
(667) 303-1729
2,558 Total Sales
9 in Laurel
$165K - $690K Price Range
Elizabeth Arentz
Coldwell Banker Realty
(667) 230-5686
31 Total Sales
1 in Laurel
$600,000 Price
Millie Zhuo
CENTURY 21 New Millennium
(844) 950-4379
77 Total Sales
1 in Laurel
$401,500 Price
We collect this data history from publicly available records. To have your information removed, we recommend requesting removal directly through your county’s website.
| Date | Event | Price | List to Sale | Price per Sq Ft |
|---|---|---|---|---|
| 02/17/2021 02/17/21 | Sold | $455,000 | -1.1% | $302 / Sq Ft |
| 01/12/2021 01/12/21 | Pending | -- | -- | -- |
| 01/07/2021 01/07/21 | Price Changed | $460,000 | -4.1% | $305 / Sq Ft |
| 12/11/2020 12/11/20 | Price Changed | $479,500 | -2.0% | $318 / Sq Ft |
| 11/18/2020 11/18/20 | For Sale | $489,500 | -- | $324 / Sq Ft |
We collect this data history from publicly available records. To have your information removed, we recommend requesting removal directly through your county’s website.
| Year | Tax Paid | Tax Assessment Tax Assessment Total Assessment is a certain percentage of the fair market value that is determined by local assessors to be the total taxable value of land and additions on the property. | Land | Improvement |
|---|---|---|---|---|
| 2025 | $7,131 | $439,000 | $102,800 | $336,200 |
| 2024 | $7,131 | $404,167 | ||
| 2023 | $6,647 | $369,333 | $0 | $0 |
| 2022 | $6,120 | $334,500 | $102,800 | $231,700 |
| 2021 | $5,749 | $316,067 | $0 | $0 |
| 2020 | $10,831 | $297,633 | $0 | $0 |
| 2019 | $5,470 | $279,200 | $76,400 | $202,800 |
| 2018 | $4,850 | $269,733 | $0 | $0 |
| 2017 | $4,625 | $260,267 | $0 | $0 |
| 2016 | -- | $250,800 | $0 | $0 |
| 2015 | $4,023 | $250,800 | $0 | $0 |
| 2014 | $4,023 | $250,800 | $0 | $0 |
Seller's Agent in 2021
Raymond Curley
BHHS PenFed (actual)
(443) 745-1024
38 Total Sales
Seller Co-Listing Agent in 2021
Laurie Lehman
EXP Realty, LLC
(443) 896-7433
27 Total Sales
DB
Buyer's Agent in 2021
Denise Briggs
Redfin Corp
Source: Bright MLS
MLS Number: MDPG588076
APN: 10-1097476
Disclaimer: Certain information contained herein is derived from information provided by parties other than Homes.com. All information provided is deemed reliable, but is not guaranteed to be accurate and should be independently verified.
The data relating to real estate for sale on this website appears in part through the BRIGHT Internet Data Exchange program, a voluntary cooperative exchange of property listing data between licensed real estate brokerage firms, and is provided by BRIGHT through a licensing agreement.
Listing information is from various brokers who participate in the Bright MLS IDX program and not all listings may be visible on the site.
The property information being provided on or through the website is for the personal, non-commercial use of consumers and such information may not be used for any purpose other than to identify prospective properties consumers may be interested in purchasing.
Some properties which appear for sale on the website may no longer be available because they are for instance, under contract, sold or are no longer being offered for sale.
Property information displayed is deemed reliable but is not guaranteed.
Copyright 2026 Bright MLS, Inc.
Ask me questions while you tour the home.