NOT LISTED FOR SALE
3 Beds
2 Baths
1,456 Sq Ft
9,148 Sq Ft Lot

Sale Details

Date Sold: January 17, 2018

Last sale price $109,900 $75 Per Sq Ft

18 Days on Market

Highlights

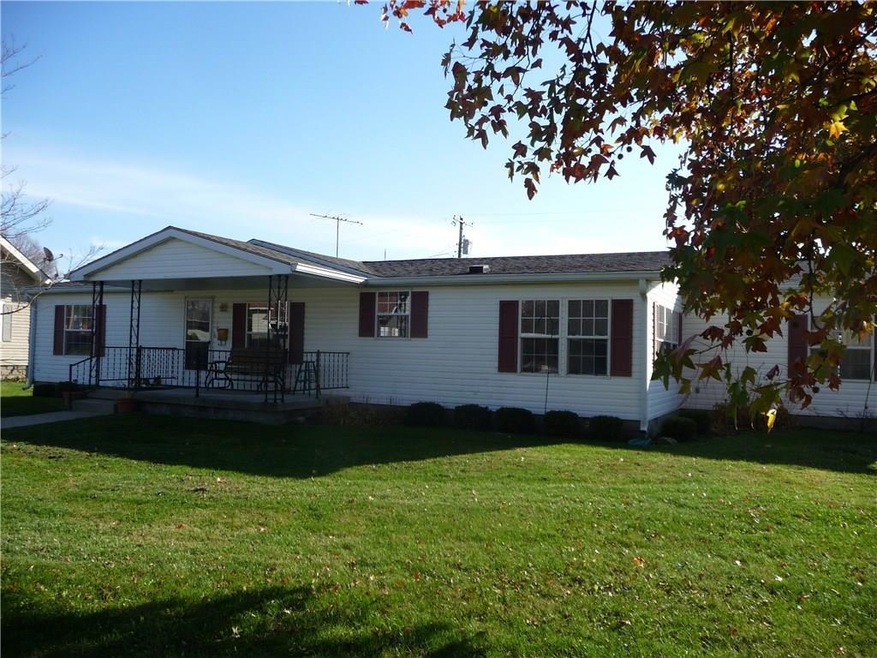
  • Ranch Style House
  • Forced Air Heating and Cooling System
  • Garage
  • Storage

About This Home

As of January 2018

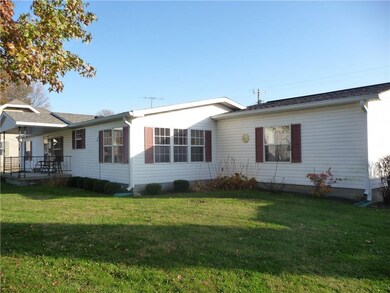
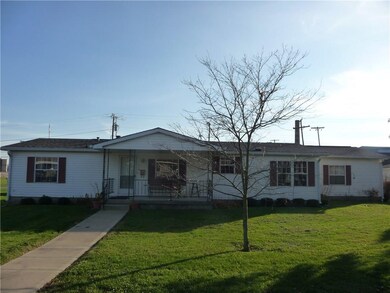
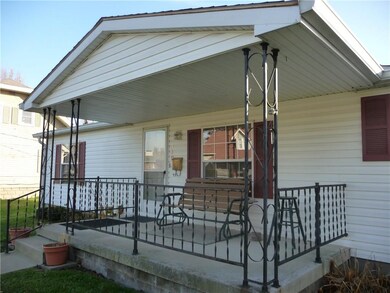
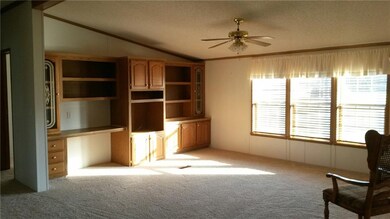
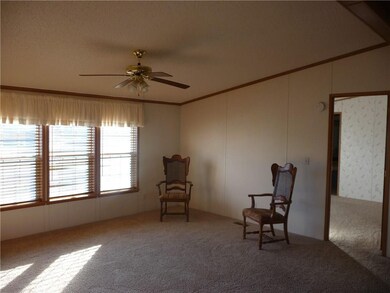
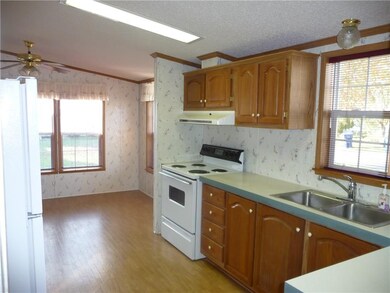
Small town living at its best! Newly listed Sheridan home offers 3 beds, 2 full baths in an open, spacious layout. Multiple dining spaces from large breakfast nook to formal dining. Plentiful cabinets, ample counter space. All flooring replaced within 10 years. Ample storage in step-in, bedroom closets. Tight windows = low utilities. Sellers have impeccably maintained home with no stone unturned. One of the largest, 2-car garages in town; loads of storage. Occupying 1.5 city lots, the park-like setting invites guests to explore seamless outdoor living space. Relax on back patio or take in small town life from the covered front porch. Home is to be sold As-Is. Fantastic neighbors, peaceful location. Great memories yet to be made - by you!

Last Agent to Sell the Property

Bradley A. Hamann

Hamann Sense, LLC License #RB14038593 Listed on: 11/14/2017

Last Buyer's Agent

Bradley A. Hamann

Hamann Sense, LLC License #RB14038593 Listed on: 11/14/2017

Property Details

Home Type

  • Manufactured Home

Est. Annual Taxes

  • $278

Year Built

  • Built in 1995

Lot Details

  • 9,148 Sq Ft Lot

Home Design

  • Single Family Detached Home
  • Manufactured Home
  • Ranch Style House
  • Block Foundation
  • Vinyl Siding

Interior Spaces

  • 1,456 Sq Ft Home
  • Window Screens
  • Storage
  • Fire and Smoke Detector

Kitchen

  • Electric Oven
  • Disposal

Bedrooms and Bathrooms

  • 3 Bedrooms
  • 2 Full Bathrooms

Laundry

  • Dryer
  • Washer

Parking

  • Garage
  • Driveway

Utilities

  • Forced Air Heating and Cooling System
  • Heating System Uses Gas
  • Electric Water Heater
  • Cable TV Available

Community Details

  • Pearson Subdivision

Listing and Financial Details

  • Assessor Parcel Number 290132304013001002

Property Details

Home Type

Manufactured Home

Est. Annual Taxes

$278

Year Built

Built in 1995

Lot Details

9,148 Sq Ft Lot

Listing Details

  • Property Sub Type: Single Family Residence
  • Architectural Style: Manufact, Ranch
  • Property Type: Residential
  • New Construction: No
  • Tax Year: 2016
  • Year Built: 1995
  • Garage Y N: Yes
  • Lot Size Acres: 0.21
  • Subdivision Name: PEARSON
  • Inspection Warranties: Not Applicable
  • Property Description: Small town living at its best! Newly listed Sheridan home offers 3 beds, 2 full baths in an open, spacious layout. Multiple dining spaces from large breakfast nook to formal dining. Plentiful cabinets, ample counter space. All flooring replaced within 10 years. Ample storage in step-in, bedroom closets. Tight windows = low utilities. Sellers have impeccably maintained home with no stone unturned. One of the largest, 2-car garages in town; loads of storage. Occupying 1.5 city lots, the park-like setting invites guests to explore seamless outdoor living space. Relax on back patio or take in small town life from the covered front porch. Home is to be sold As-Is. Fantastic neighbors, peaceful location. Great memories yet to be made - by you!
  • Transaction Type: Sale
  • Special Features: None

Interior Features

  • Basement: No
  • Appliances: Dryer, Disposal, Electric Oven, Refrigerator, Washer
  • Levels: One
  • Full Bathrooms: 2
  • Total Bathrooms: 2
  • Total Bedrooms: 3
  • Interior Amenities: Screens Some, Supplemental Storage
  • Living Area: 1456
  • Other Equipment: Smoke Detector
  • Room Count: 8
  • Areas Interior: Laundry Room Main Level,Utility Room
  • Eating Area: Breakfast Room,Formal Dining Room
  • Basement Full Bathrooms: 0
  • Main Level Full Bathrooms: 2
  • Sq Ft Main Upper: 1456
  • Main Level Sq Ft: 1456
  • Basement Half Bathrooms: 0
  • Main Half Bathrooms: 0
  • Master Bedroom Description: Sinks Double,Suite,Tub Full with Separate Shower
  • Total Sq Ft: 1456
  • Below Grade Sq Ft: 0
  • Optional Level Below Grade: No Basement

Exterior Features

  • Construction Materials: Vinyl Siding
  • Disclosures: Not Applicable
  • Exterior Features: Driveway Concrete
  • Foundation Details: Block
  • Association Maintained Building Exterior: 0
  • Porch: Open Patio,Covered Porch

Garage/Parking

  • Fuel: Gas
  • Garage Parking Description: 2 Car Attached
  • Garage Parking Other: Garage Door Opener,Service Door

Utilities

  • Sewer: Sewer Connected
  • Cooling: Central Air
  • Heating: Forced Air
  • Water Source: Public
  • Solid Waste: 0
  • Utility Options: Cable Available
  • Water Heater: Electric

Lot Info

  • Property Attached Yn: No
  • Parcel Number: 290132304013001002
  • Acres: <1/4 Acre
  • Lot Information: Not In Subdivision
  • Lot Number: 31
  • Lot Size: 9,148

Green Features

  • Green Certification Y N: 0

Tax Info

  • Tax Annual Amount: 278
  • Semi Annual Property Tax Amt: 139
  • Tax Exemption: HomesteadTaxExemption,OtherTaxExemption/See Remarks

MLS Schools

  • School District: Sheridan Community
  • Schools: Sheridan Elementary,Sheridan High,Sheridan Middle

Ownership History

We collect this data history from publicly available records. To have your information removed, we recommend requesting removal directly through your county’s website.

Date Name Owned For Owner Type

Purchase Details

Listed on
Nov 14, 2017
Closed on
Jan 16, 2018
Sold by
Bought by
Seller's Agent
Bradley A. Hamann
Hamann Sense, LLC
Buyer's Agent
Bradley A. Hamann
Hamann Sense, LLC
List Price
$109,900
Sold Price
$109,900

Purchase Details

Closed on
Jul 18, 2011
Sold by
Bought by
Source: Public Records
Create a Home Valuation Report for This Property
The Home Valuation Report is an in-depth analysis detailing your home's value as well as a comparison with similar homes in the area

Home Values in the Area

Source: Public Records

Average Home Value in this Area


Source: Public Records

Purchase History

We collect this data history from publicly available records. To have your information removed, we recommend requesting removal directly through your county’s website.

Date Buyer Sale Price Title Company
$109,900 Enterprise Title
-- None Available
-- None Available
Source: Public Records

Property History

We collect this data history from publicly available records. To have your information removed, we recommend requesting removal directly through your county’s website.

Date Event Price List to Sale Price per Sq Ft
01/17/2018 01/17/18 Sold $109,900 0.0% $75 / Sq Ft
12/03/2017 12/03/17 Pending -- -- --
11/14/2017 11/14/17 For Sale $109,900 -- $75 / Sq Ft
Source: MIBOR Broker Listing Cooperative®

Tax History

We collect this data history from publicly available records. To have your information removed, we recommend requesting removal directly through your county’s website.

Year Tax Paid Tax Assessment Tax Assessment Total Assessment is a certain percentage of the fair market value that is determined by local assessors to be the total taxable value of land and additions on the property. Land Improvement
2025 $1,667 $168,200 $30,800 $137,400
2024 $1,438 $148,500 $30,800 $117,700
2023 $1,463 $132,800 $30,800 $102,000
2022 $1,325 $115,100 $30,800 $84,300
2021 $1,127 $98,100 $30,800 $67,300
2020 $1,115 $111,500 $44,100 $67,400
2019 $1,013 $90,900 $18,400 $72,500
2018 $891 $84,500 $18,400 $66,100
2017 $280 $74,400 $18,400 $56,000
2016 $278 $75,100 $18,400 $56,700
2014 $464 $85,800 $31,200 $54,600
2013 $464 $83,200 $31,200 $52,000
Source: Public Records

Agents Affiliated with this Home

  • Section Image
See All Agents

Map

Source: MIBOR Broker Listing Cooperative®

MLS Number: MBR21519265

MIBOR Broker Listing Cooperative®
Your Personal Tour Guide

Ask me questions while you tour the home.