
Seller's Agent in 2021
Coleen VanDeWalle
Coldwell Banker Realty
(708) 217-2459
1 in this area
21 Total Sales
Estimated Value: $1,569,565
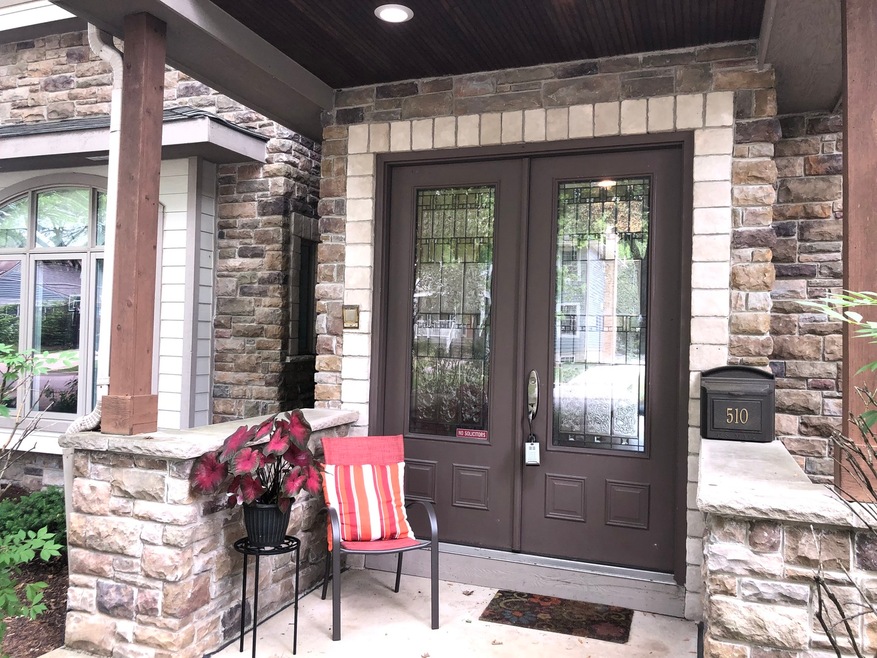
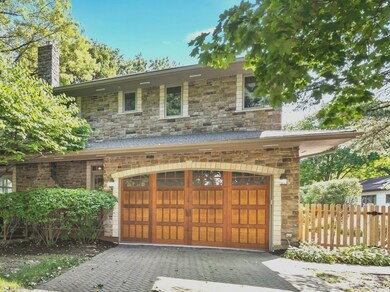
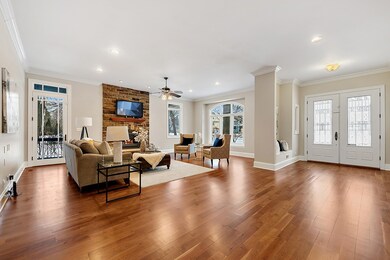
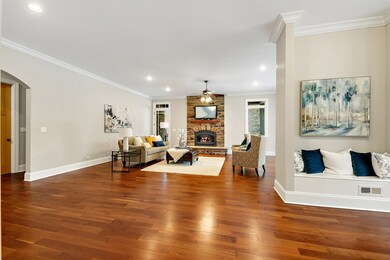
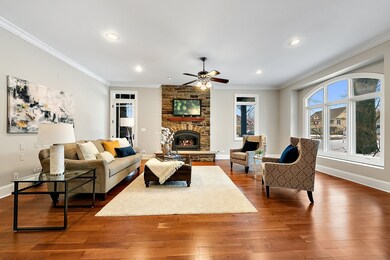
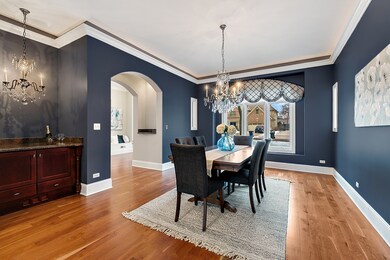
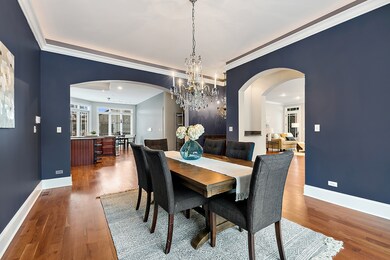
Buyer's financing fell through, so now you have an amazing opportunity to own this 5 bedroom, 5 1/2 bathroom, 4 car garage home! This beautiful home is located in a 3 block distance to the Metra, 1 block to Kroehler Park, and close to everything Naperville has to offer. The custom finishes on this home are simply stunning! Enter the front door to a huge and welcoming living room with surround sound wired into the walls, fireplace, and side porch. The side porch is surrounded by mature trees and is perfect for a relaxing cup of morning coffee. The Kitchen has tons of prep space that any home chef would utilize, an eat-in area, 2 ovens, a 6 burner gas Dacor cooktop, a warming drawer, stainless steel appliances, and much more! The Primary Suite is a true sanctuary that has dual custom designed closets, a sitting room area, and a fireplace. The master bathroom has spa-like qualities with 2 sinks, a water closet, a linen closet, a separate bathtub, a rain forest shower and Kohler jet sprays. The 2nd bedroom has it's own bathroom and walk-in closet. The 3rd and 4th bedrooms share a Jack & Jill bathroom. The 3rd floor, 5th bedroom, has it's own full bathroom, and is nicely tucked away as a teenager's hangout, extra guestroom, remote learning hideaway, or nanny's quarters. The completely finished basement has tons of options! There are multiple closets that will check off all your storage needs. The game room pool table and accessories all stay with the home. The basement also has a full bathroom and 2 additional rooms to use for an extra bedroom, craft room, recreational room, extra office, or play area. There is an area that can be turned into a wine cellar. There are spacious landings on each floor that can be set up as smaller offices, play areas, a library, or simply to display artwork or awards. The outside area will entertain all ages! The new fenced in yard allows for plenty of room for a trampoline or pool! One-of-a-kind clubhouse and swingset will amaze any child! Brick pavers surround and stone steating surround the firepit area. This home includes an invisible dog fence, central vac system, and sprinkler system. The entire house has recently been recarpeted and repainted. You will love being able to park all your cars in the attached 4 car heated garages, and with all the attached shelving, you will still have plenty of room for all your bikes, bins, tools, etc. This friendly community hosts 4th of July parades, block parties, cookouts and more. This home is truly beautiful and move-in ready!
Last Agent to Sell the Property
Coldwell Banker Realty License #475134297 Listed on: 09/19/2020
Last Buyer's Agent
Mary Lusk
@properties Christie's International Real Estate License #475163406
We collect this data history from publicly available records. To have your information removed, we recommend requesting removal directly through your county’s website.
We collect this data history from publicly available records. To have your information removed, we recommend requesting removal directly through your county’s website.
| Date | Buyer | Sale Price | Title Company |
|---|---|---|---|
| $1,045,000 | Fidelity National Title | ||
| $1,000,000 | First American Title | ||
| $975,000 | Ticor Title | ||
| $1,200,000 | Ticor | ||
| $975,000 | Ctic | ||
| $350,000 | Ctic | ||
| $296,500 | -- | ||
| $196,000 | First American Title Ins | ||
| $140,000 | -- |
We collect this data history from publicly available records. To have your information removed, we recommend requesting removal directly through your county’s website.
| Date | Status | Borrower | Loan Amount |
|---|---|---|---|
| Open | $750,000 | ||
| Previous Owner | $80,200 | ||
| Previous Owner | $815,500 | ||
| Previous Owner | $850,000 | ||
| Previous Owner | $880,000 | ||
| Previous Owner | $25,000 | ||
| Previous Owner | $35,106 | ||
| Previous Owner | $780,000 | ||
| Previous Owner | $45,200 | ||
| Previous Owner | $835,440 | ||
| Previous Owner | $700,000 | ||
| Previous Owner | $50,000 | ||
| Previous Owner | $193,000 | ||
| Previous Owner | $176,000 |
We collect this data history from publicly available records. To have your information removed, we recommend requesting removal directly through your county’s website.
| Date | Event | Price | List to Sale | Price per Sq Ft | Prior Sale |
|---|---|---|---|---|---|
| 12/08/2021 12/08/21 | Sold | $1,045,000 | 0.0% | $213 / Sq Ft | |
| 10/23/2021 10/23/21 | Pending | -- | -- | -- | |
| 09/22/2021 09/22/21 | For Sale | -- | -- | -- | |
| 08/04/2021 08/04/21 | Pending | -- | -- | -- | |
| 05/21/2021 05/21/21 | For Sale | -- | -- | -- | |
| 05/20/2021 05/20/21 | Off Market | $1,045,000 | -- | -- | |
| 04/06/2021 04/06/21 | Price Changed | $1,100,000 | -4.3% | $224 / Sq Ft | |
| 02/22/2021 02/22/21 | Price Changed | $1,150,000 | -1.7% | $234 / Sq Ft | |
| 01/12/2021 01/12/21 | Price Changed | $1,170,000 | -0.4% | $238 / Sq Ft | |
| 10/14/2020 10/14/20 | Price Changed | $1,175,000 | -2.1% | $239 / Sq Ft | |
| 09/18/2020 09/18/20 | For Sale | $1,200,000 | +20.0% | $244 / Sq Ft | |
| 12/11/2013 12/11/13 | Sold | $1,000,000 | -4.7% | $204 / Sq Ft | View Prior Sale |
| 11/07/2013 11/07/13 | Pending | -- | -- | -- | |
| 09/25/2013 09/25/13 | For Sale | $1,049,000 | -- | $214 / Sq Ft |
We collect this data history from publicly available records. To have your information removed, we recommend requesting removal directly through your county’s website.
| Year | Tax Paid | Tax Assessment Tax Assessment Total Assessment is a certain percentage of the fair market value that is determined by local assessors to be the total taxable value of land and additions on the property. | Land | Improvement |
|---|---|---|---|---|
| 2024 | $25,608 | $426,008 | $137,806 | $288,202 |
| 2023 | $24,744 | $388,800 | $125,770 | $263,030 |
| 2022 | $22,911 | $360,000 | $116,450 | $243,550 |
| 2021 | $26,786 | $418,660 | $112,050 | $306,610 |
| 2020 | $26,228 | $411,140 | $110,040 | $301,100 |
| 2019 | $25,496 | $393,360 | $105,280 | $288,080 |
| 2018 | $23,926 | $369,390 | $105,280 | $264,110 |
| 2017 | $23,467 | $356,930 | $101,730 | $255,200 |
| 2016 | $23,024 | $344,030 | $98,050 | $245,980 |
| 2015 | $22,921 | $323,970 | $92,330 | $231,640 |
| 2014 | $22,771 | $311,930 | $80,290 | $231,640 |
| 2013 | $22,427 | $312,680 | $80,480 | $232,200 |
Seller's Agent in 2021
Coleen VanDeWalle
Coldwell Banker Realty
(708) 217-2459
1 in this area
21 Total Sales
M
Buyer's Agent in 2021
Mary Lusk
@ Properties
Seller's Agent in 2013
Susan Casas
Keller Williams Infinity
(630) 639-1459
12 Total Sales
Source: Midwest Real Estate Data (MRED)
MLS Number: 10863818
APN: 08-18-123-001
Disclaimer: Certain information contained herein is derived from information provided by parties other than Homes.com. All information provided is deemed reliable, but is not guaranteed to be accurate and should be independently verified.
All data is obtained from various sources and may not have been verified by broker or MLS GRID. Supplied Open House Information is subject to change without notice. All information should be independently reviewed and verified for accuracy. Properties may or may not be listed by the office/agent presenting the information. Some IDX listings have been excluded from this website.
Listings courtesy of Midwest Real Estate Data (MRED) as distributed by MLS GRID.
Based on information submitted to the MLS GRID
Ask me questions while you tour the home.