S
Seller's Agent in 2025
Susie Williams
TMI Real Estate
(205) 389-1378
42 Total Sales


Estimated Value: $129,069
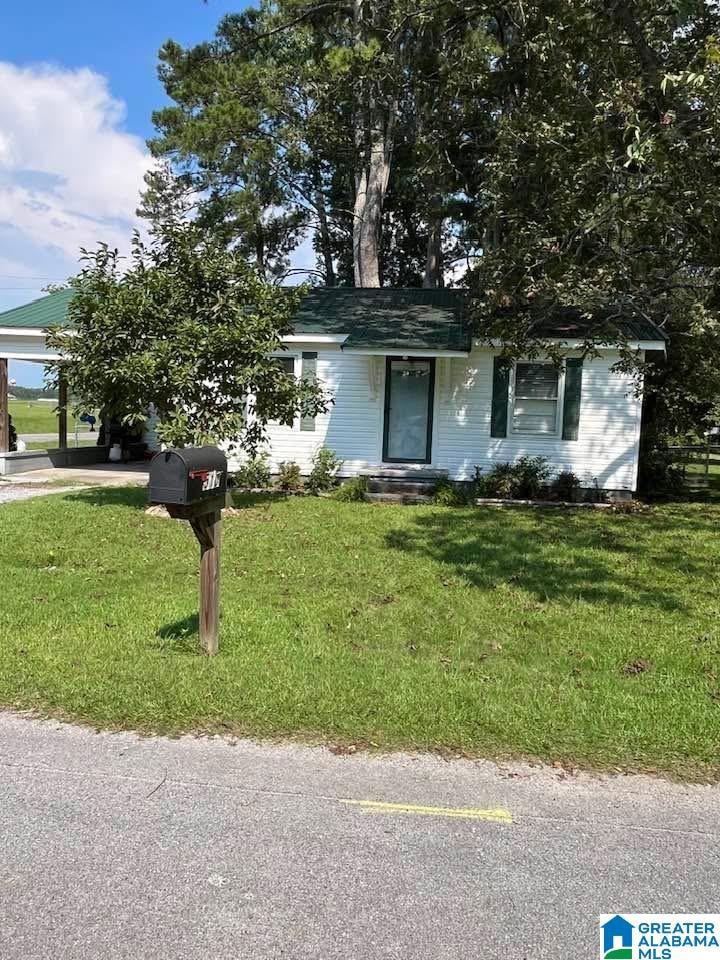
Cute as pie. This 2 br,1ba,is in great location. Fresh paint, some hardwood floors, new carpet, and tile. Large lot, fenced yard, storage building and lots more. Must see! Great home or rental property. Convenient to I-65l, shopping, parks,etc.
We collect this data history from publicly available records. To have your information removed, we recommend requesting removal directly through your county’s website.
We collect this data history from publicly available records. To have your information removed, we recommend requesting removal directly through your county’s website.
| Date | Buyer | Sale Price | Title Company |
|---|---|---|---|
| $125,000 | None Listed On Document | ||
| $81,000 | None Available | ||
| $60,000 | None Available | ||
| -- | -- |
We collect this data history from publicly available records. To have your information removed, we recommend requesting removal directly through your county’s website.
| Date | Status | Borrower | Loan Amount |
|---|---|---|---|
| Open | $120,828 | ||
| Previous Owner | $156,565 | ||
| Closed | $81,818 | ||
| Previous Owner | $58,200 | ||
| Previous Owner | $36,000 |
We collect this data history from publicly available records. To have your information removed, we recommend requesting removal directly through your county’s website.
| Date | Event | Price | List to Sale | Price per Sq Ft | Prior Sale |
|---|---|---|---|---|---|
| 10/23/2025 10/23/25 | Sold | $129,000 | -0.7% | $154 / Sq Ft | |
| 10/02/2025 10/02/25 | Pending | -- | -- | -- | |
| 09/23/2025 09/23/25 | For Sale | $129,900 | +60.4% | $155 / Sq Ft | |
| 12/10/2020 12/10/20 | Sold | $81,000 | +2.5% | $96 / Sq Ft | View Prior Sale |
| 10/15/2020 10/15/20 | Pending | -- | -- | -- | |
| 10/13/2020 10/13/20 | For Sale | $79,000 | +68.4% | $94 / Sq Ft | |
| 11/26/2014 11/26/14 | Sold | $46,900 | -6.0% | $56 / Sq Ft | View Prior Sale |
| 11/26/2014 11/26/14 | Pending | -- | -- | -- | |
| 05/03/2014 05/03/14 | For Sale | $49,900 | -- | $59 / Sq Ft |
We collect this data history from publicly available records. To have your information removed, we recommend requesting removal directly through your county’s website.
| Year | Tax Paid | Tax Assessment Tax Assessment Total Assessment is a certain percentage of the fair market value that is determined by local assessors to be the total taxable value of land and additions on the property. | Land | Improvement |
|---|---|---|---|---|
| 2026 | $5,600 | $571,463 | $311,264 | $260,199 |
| 2025 | $5,506 | $560,258 | $305,160 | $255,098 |
| 2024 | $5,506 | $549,273 | $299,176 | $250,097 |
| 2023 | $5,388 | $538,503 | $293,309 | $245,194 |
| 2022 | $5,284 | $527,945 | $287,558 | $240,387 |
| 2021 | $5,181 | $517,594 | $281,920 | $235,674 |
| 2020 | $5,128 | $512,287 | $279,029 | $233,258 |
| 2019 | $5,026 | $502,243 | $273,558 | $228,685 |
| 2018 | $4,929 | $492,396 | $268,195 | $224,201 |
| 2017 | $4,831 | $482,742 | $262,937 | $219,805 |
| 2016 | $4,737 | $473,277 | $257,781 | $215,496 |
| 2015 | $4,681 | $466,168 | $253,908 | $212,260 |
| 2014 | $4,590 | $457,037 | $248,934 | $208,103 |
S
Seller's Agent in 2025
Susie Williams
TMI Real Estate
(205) 389-1378
42 Total Sales

Buyer's Agent in 2025
Kellie Gragg
Veterans United Realty
(205) 410-1005
81 Total Sales
Seller's Agent in 2020
Darlene Rice
EXIT Royal Realty
(205) 389-3920
155 Total Sales
Seller's Agent in 2014
Bob Wall
Sun Real Estate
(334) 220-2064
39 Total Sales
N
Buyer's Agent in 2014
Nonmls Agent
Nonmls Office
Source: Greater Alabama MLS
MLS Number: 21432068
APN: 1107361003024000
Disclaimer: Certain information contained herein is derived from information provided by parties other than Homes.com. All information provided is deemed reliable, but is not guaranteed to be accurate and should be independently verified.
IDX information is provided exclusively for personal, non-commercial use, and may not be used for any purpose other than to identify prospective properties consumers may be interested in purchasing. Information is deemed reliable but not guaranteed.
Ask me questions while you tour the home.